Atlas
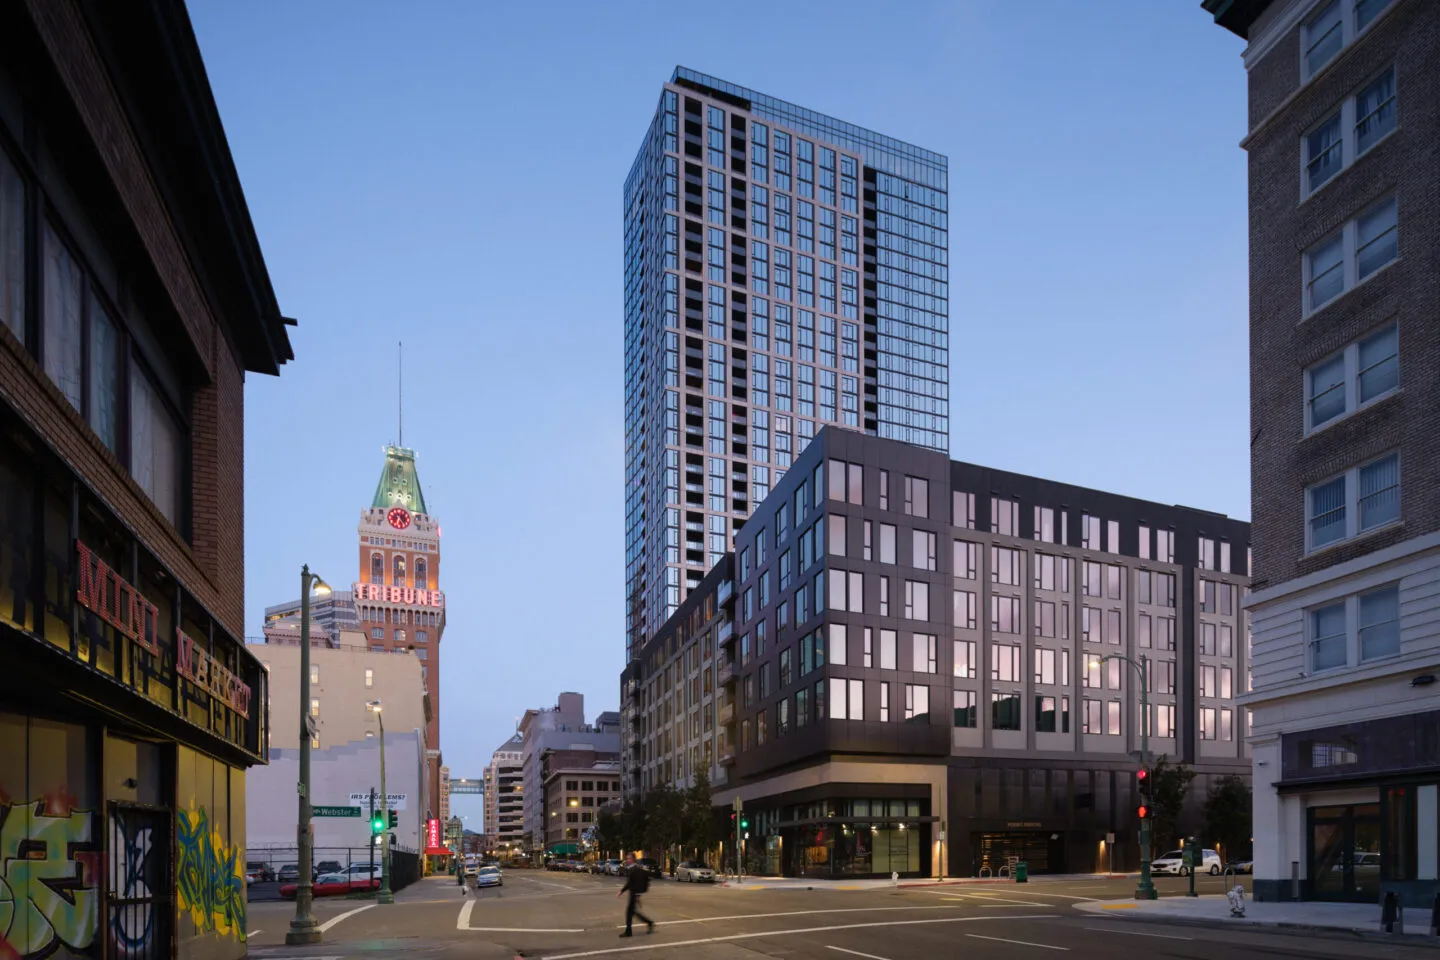
Situated just blocks away from Chinatown and Lake Merritt, and adjacent to the 1920’s-era Tribune Tower, the design of Atlas was driven by its urban context. The tower is embedded in a neighborhood where the local vernacular includes several warm brick buildings with punched openings. As a result, Atlas’ massing concept and design pay homage to its historic context while also looking to the future.
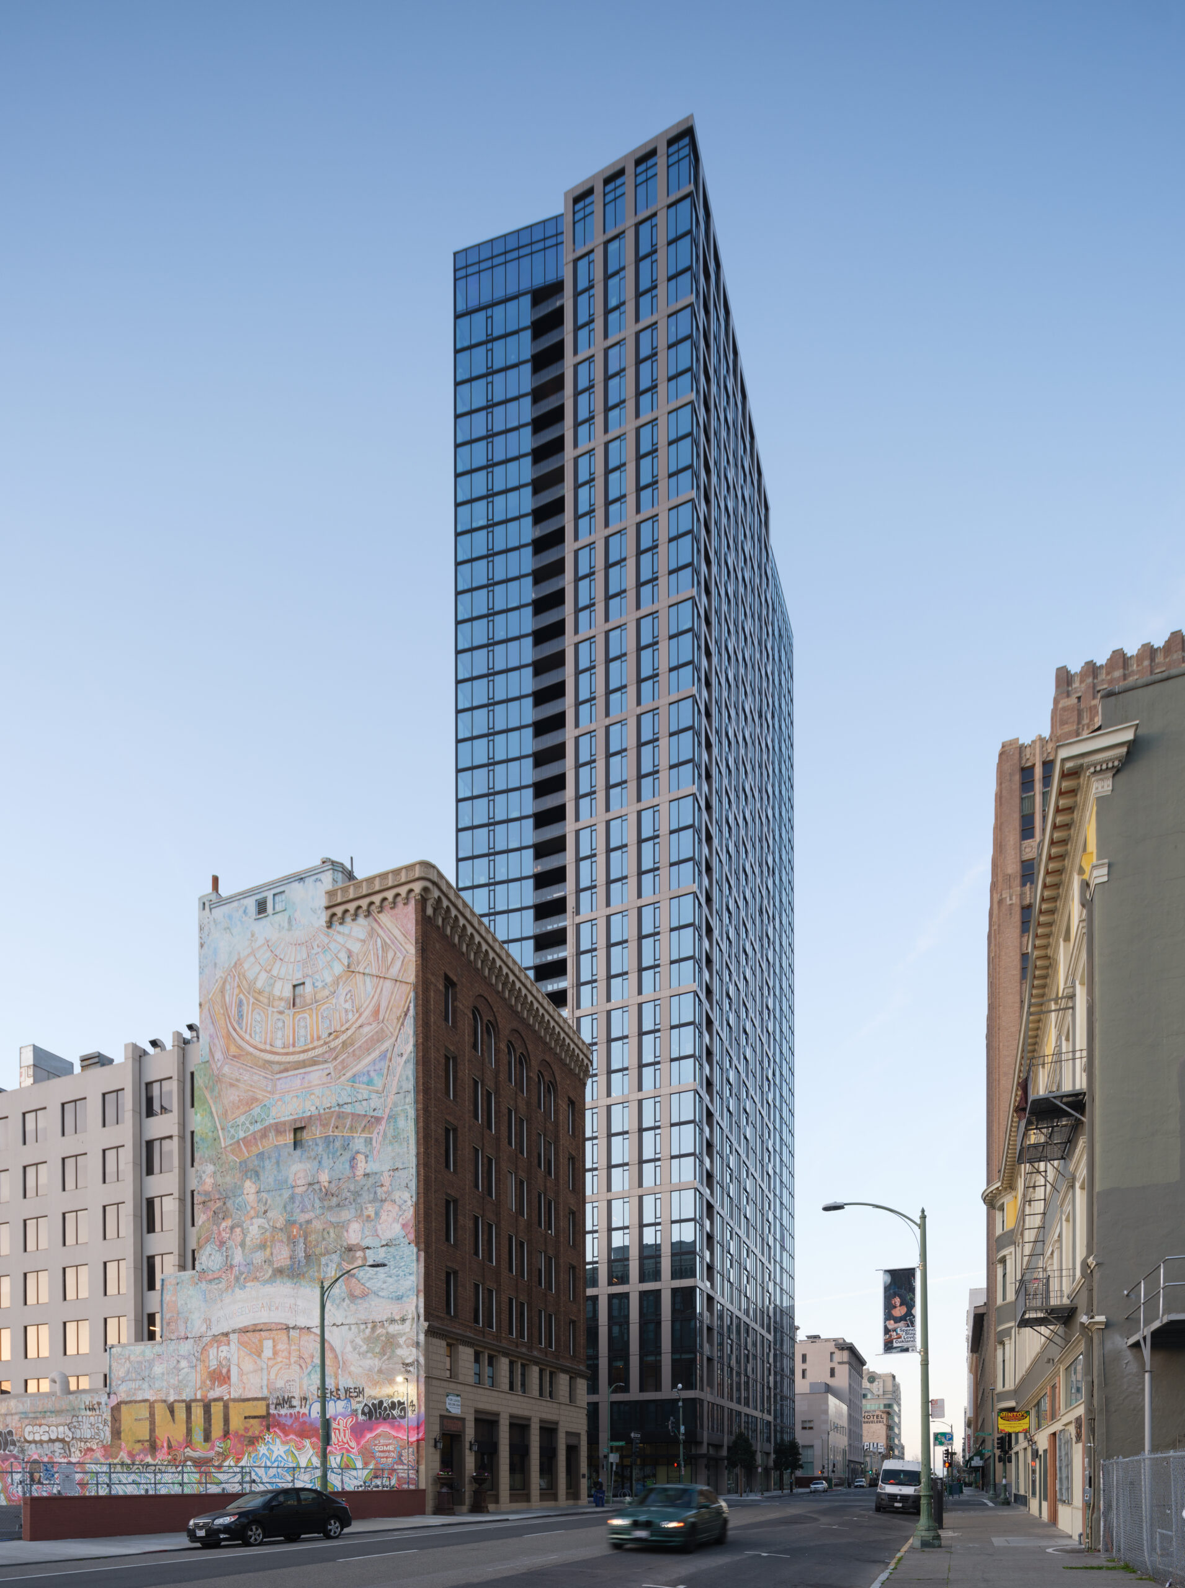
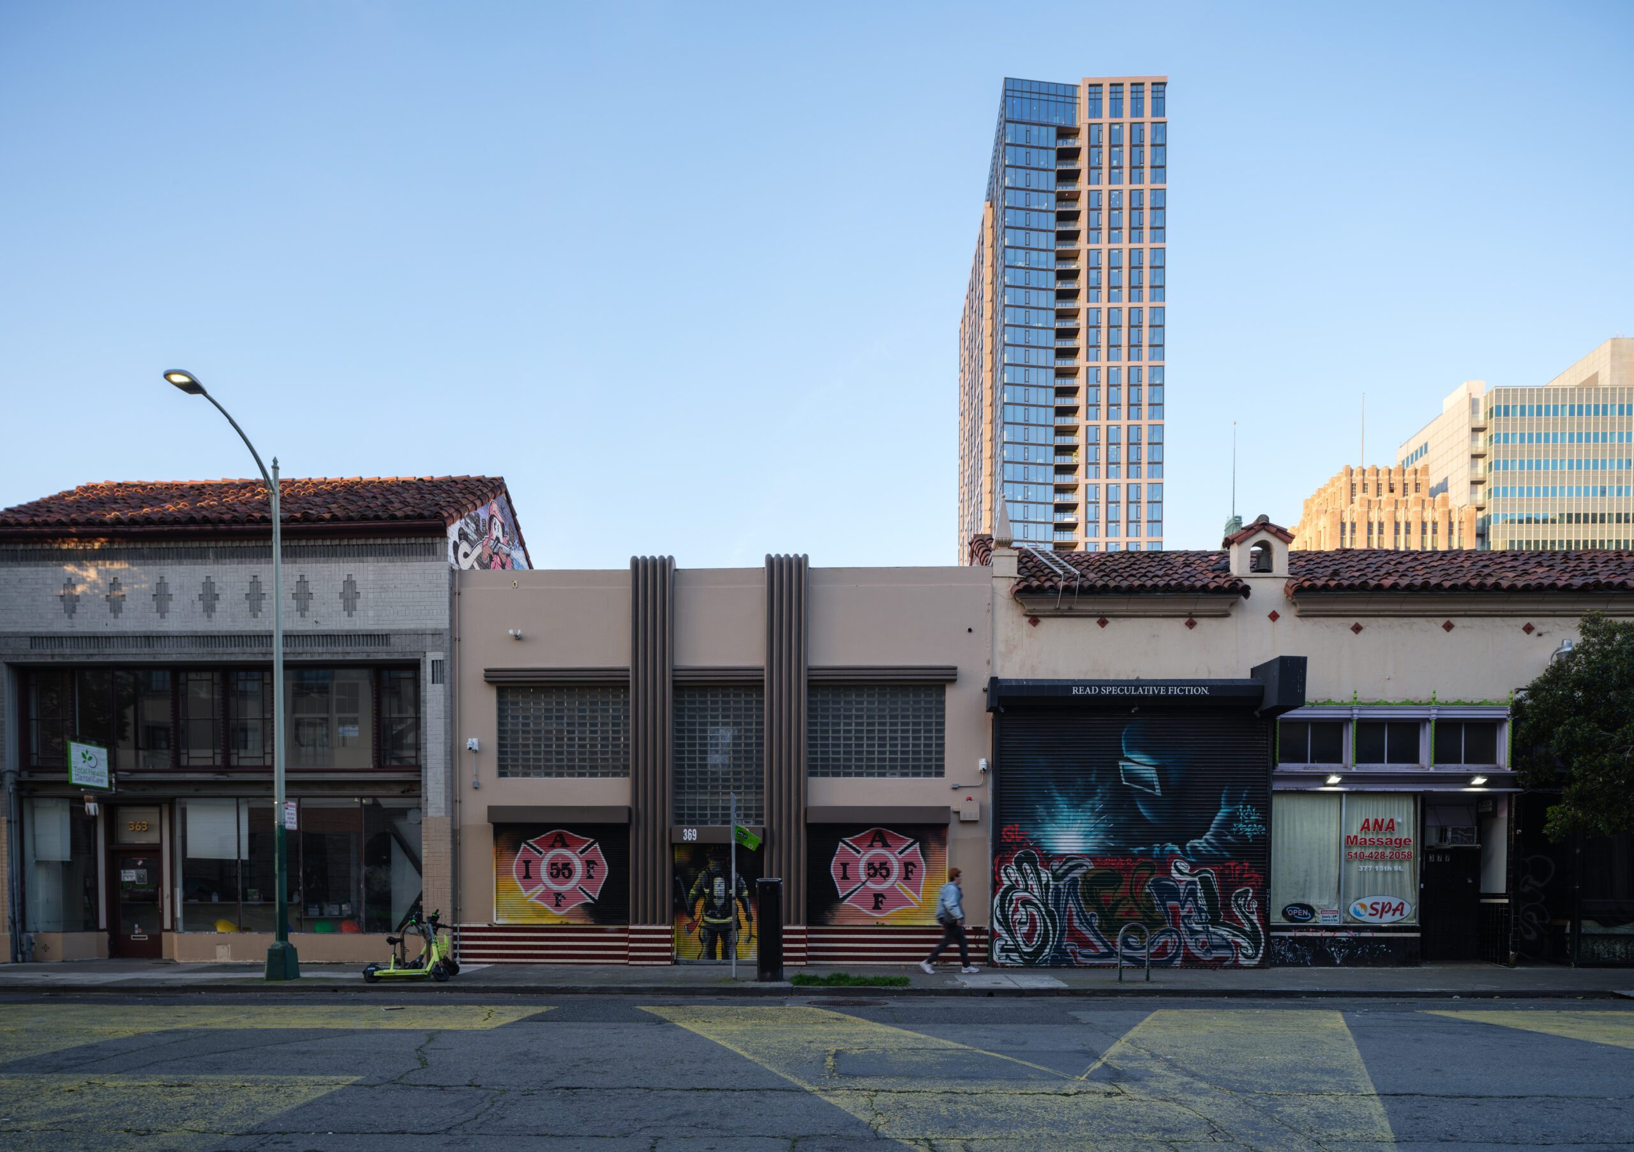
The massing concept, composed of two intersecting volumes that align with the urban grid, incorporates a punched-window façade overlaid with a brick-toned supergrid that converses with the neighboring buildings’ materials. Meanwhile, a transparent, angular glass wedge intersects the tower’s orthogonal form, opening views toward the Tribune Tower and Lake Merritt.
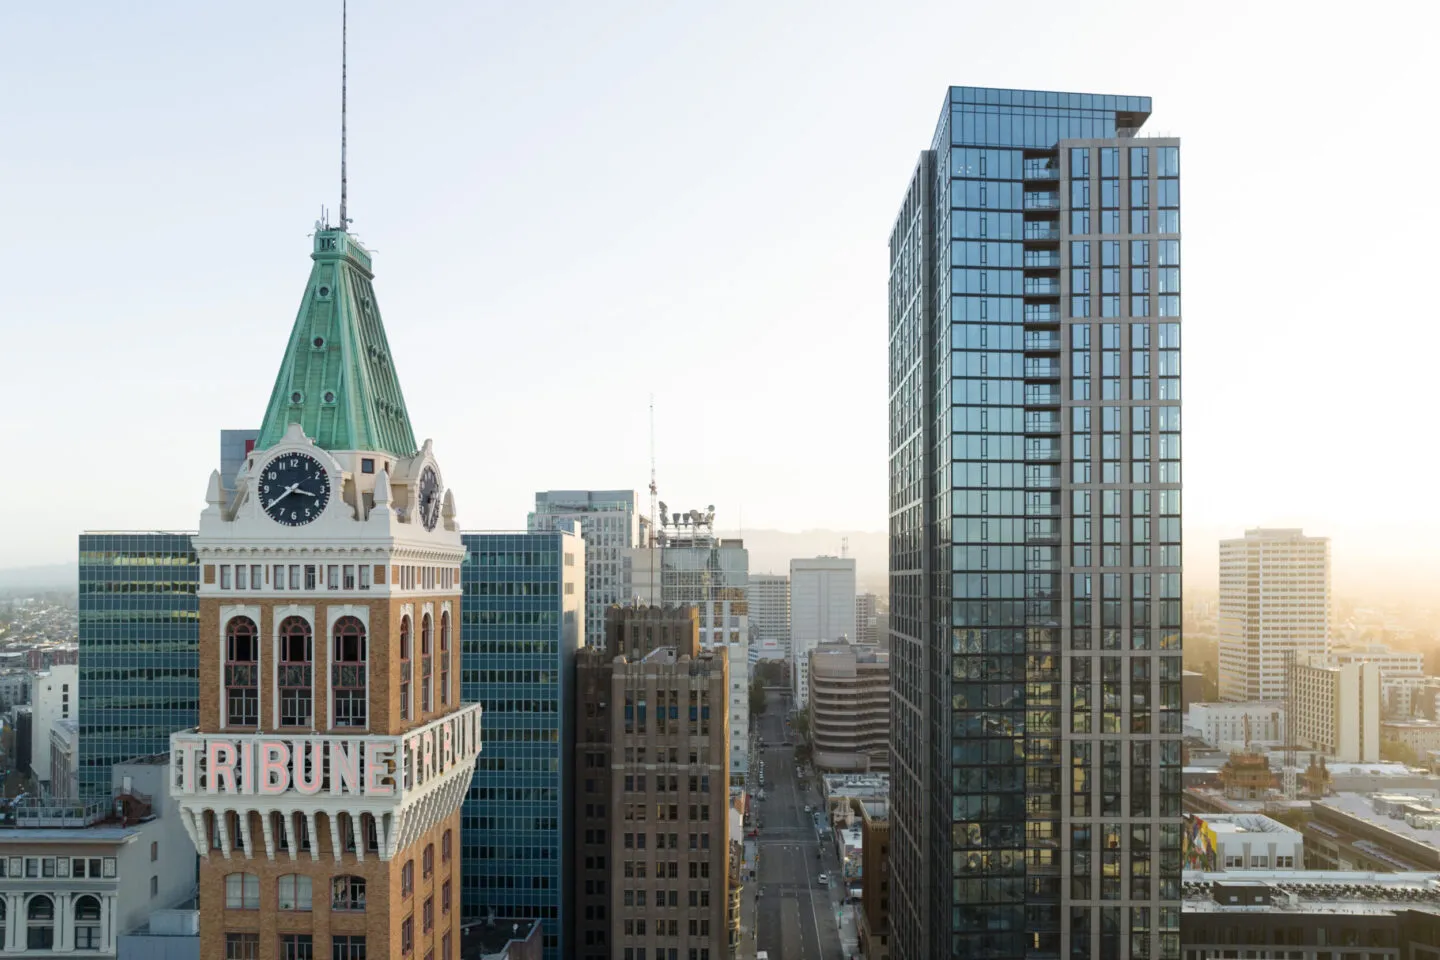
The design of Atlas pays particular attention to the historic Tribune Tower. By leveraging the California State Density Bonus, the height, density allowance, and affordability of accessible units were increased, which enabled the tower’s form to become taller and more slender. By stepping back and reaching upward, the building maintains a respectful distance from Tribune Tower. This move combines with the transparency of the glass wedge at opposite corners of the building to preserve view corridors from the historic Tribune Tower to the lake.
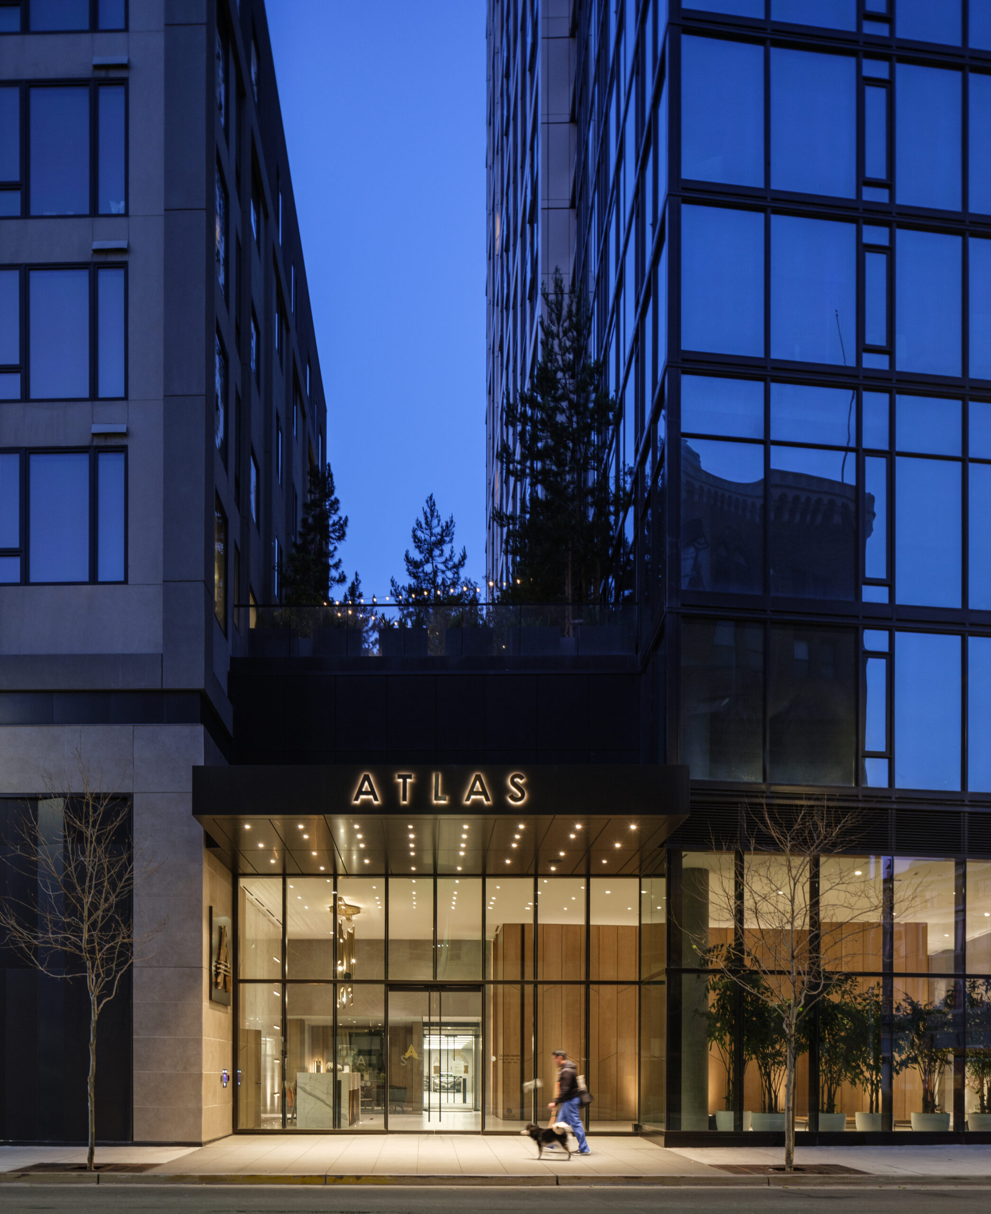
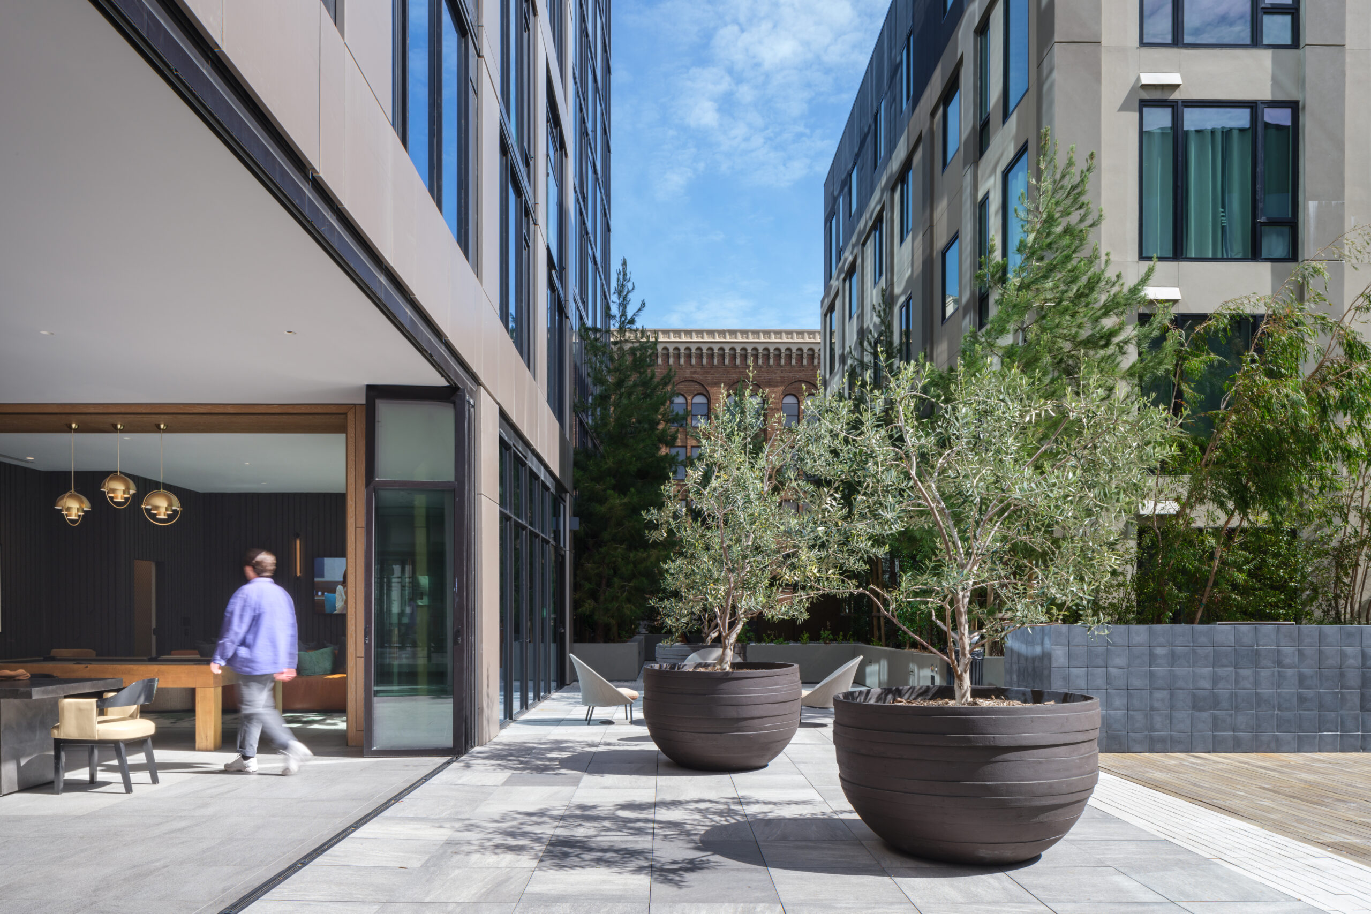
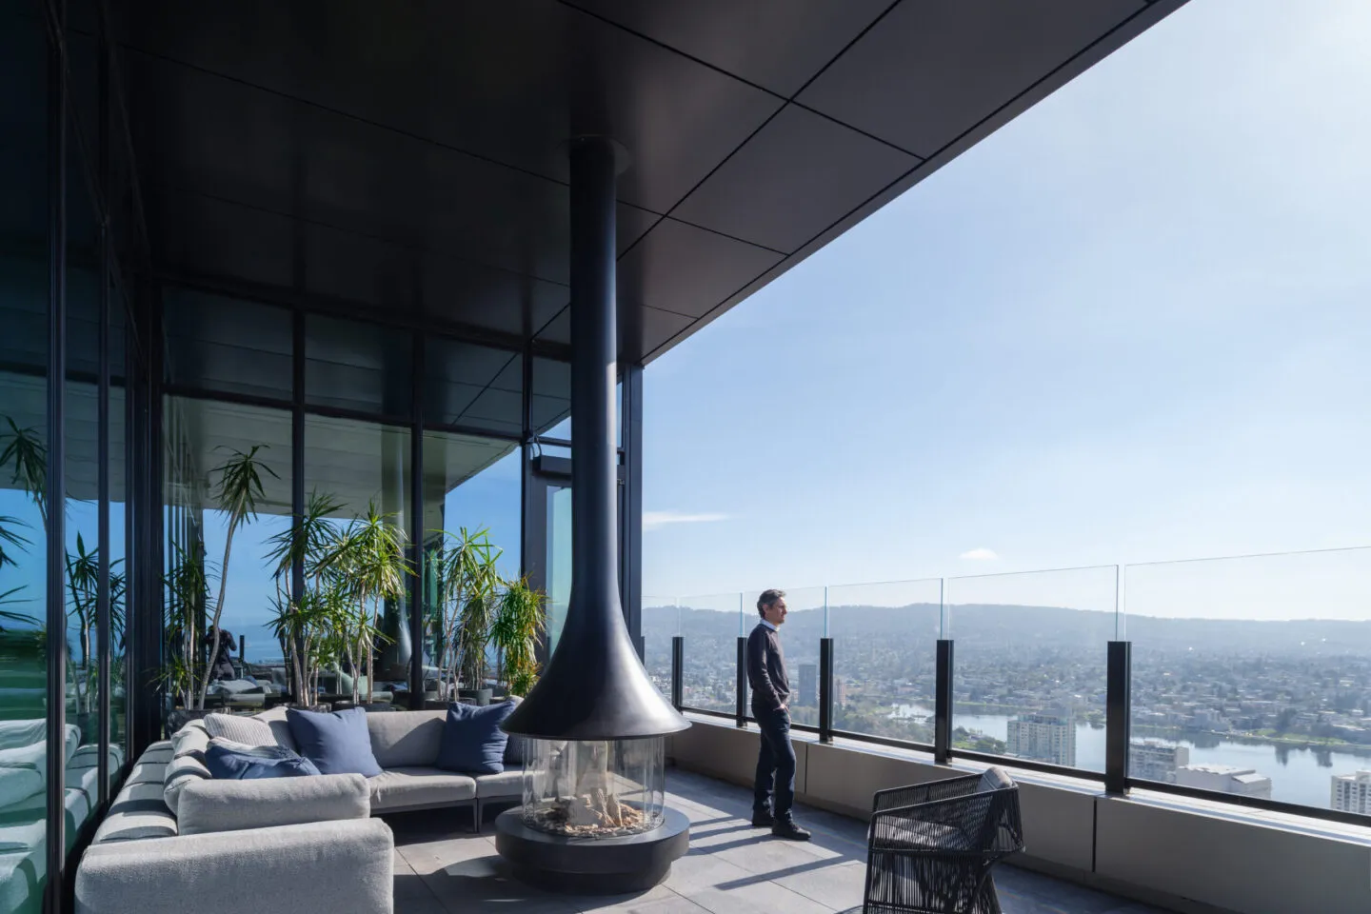
Atlas offers 633 residential units along with several amenity floors as well as retail and parking. The project boasts one of the most comprehensive amenity packages in the area. The rooftop amenity package occupies the entire forty first floor featuring a fitness center with wellness space, lounges, theater, library, game room, and rentable chef’s kitchen. The fourth floor amenity space features indoor-outdoor living with a courtyard garden and terrace that connects to a coworking space and club room inside the tower via expansive partition doors that open to the pool, spa, and grilling area. The third floor houses a private dog run and dog spa. The ground floor is activated with a monumental lobby and retail on the three main building frontages, with a jewel box space on Franklin Street that anchors the corner and faces Tribune Tower. At 41 stories, Atlas is the tallest residential building in downtown Oakland.