Uplands
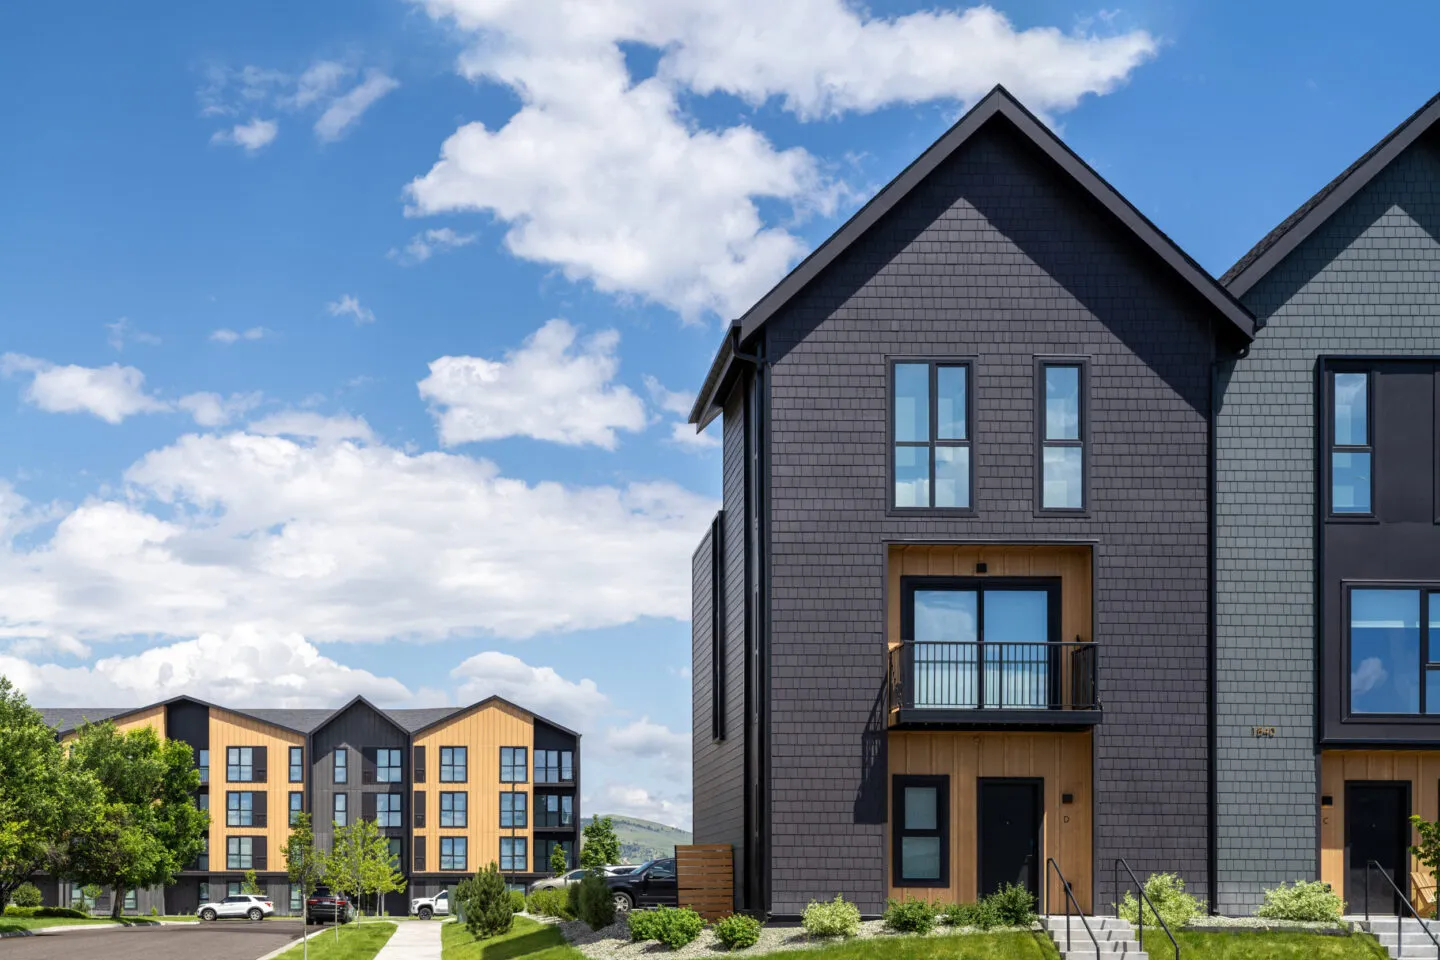
Uplands is a 15-acre residential development offering a diversity of housing typologies including apartments, row houses, and single-family residences for the growing Bozeman market. Having completed a master plan for the site, SCB focused on implementation as the architect for the project. Simple forms and natural materials such as wood and metal connect the project to the city’s roots as a ranching outpost. The silhouettes created throughout the development echo the Bridger Mountains in the distance, as the softly sloped roofs of the apartment buildings give way to the steeper angles of the row homes.
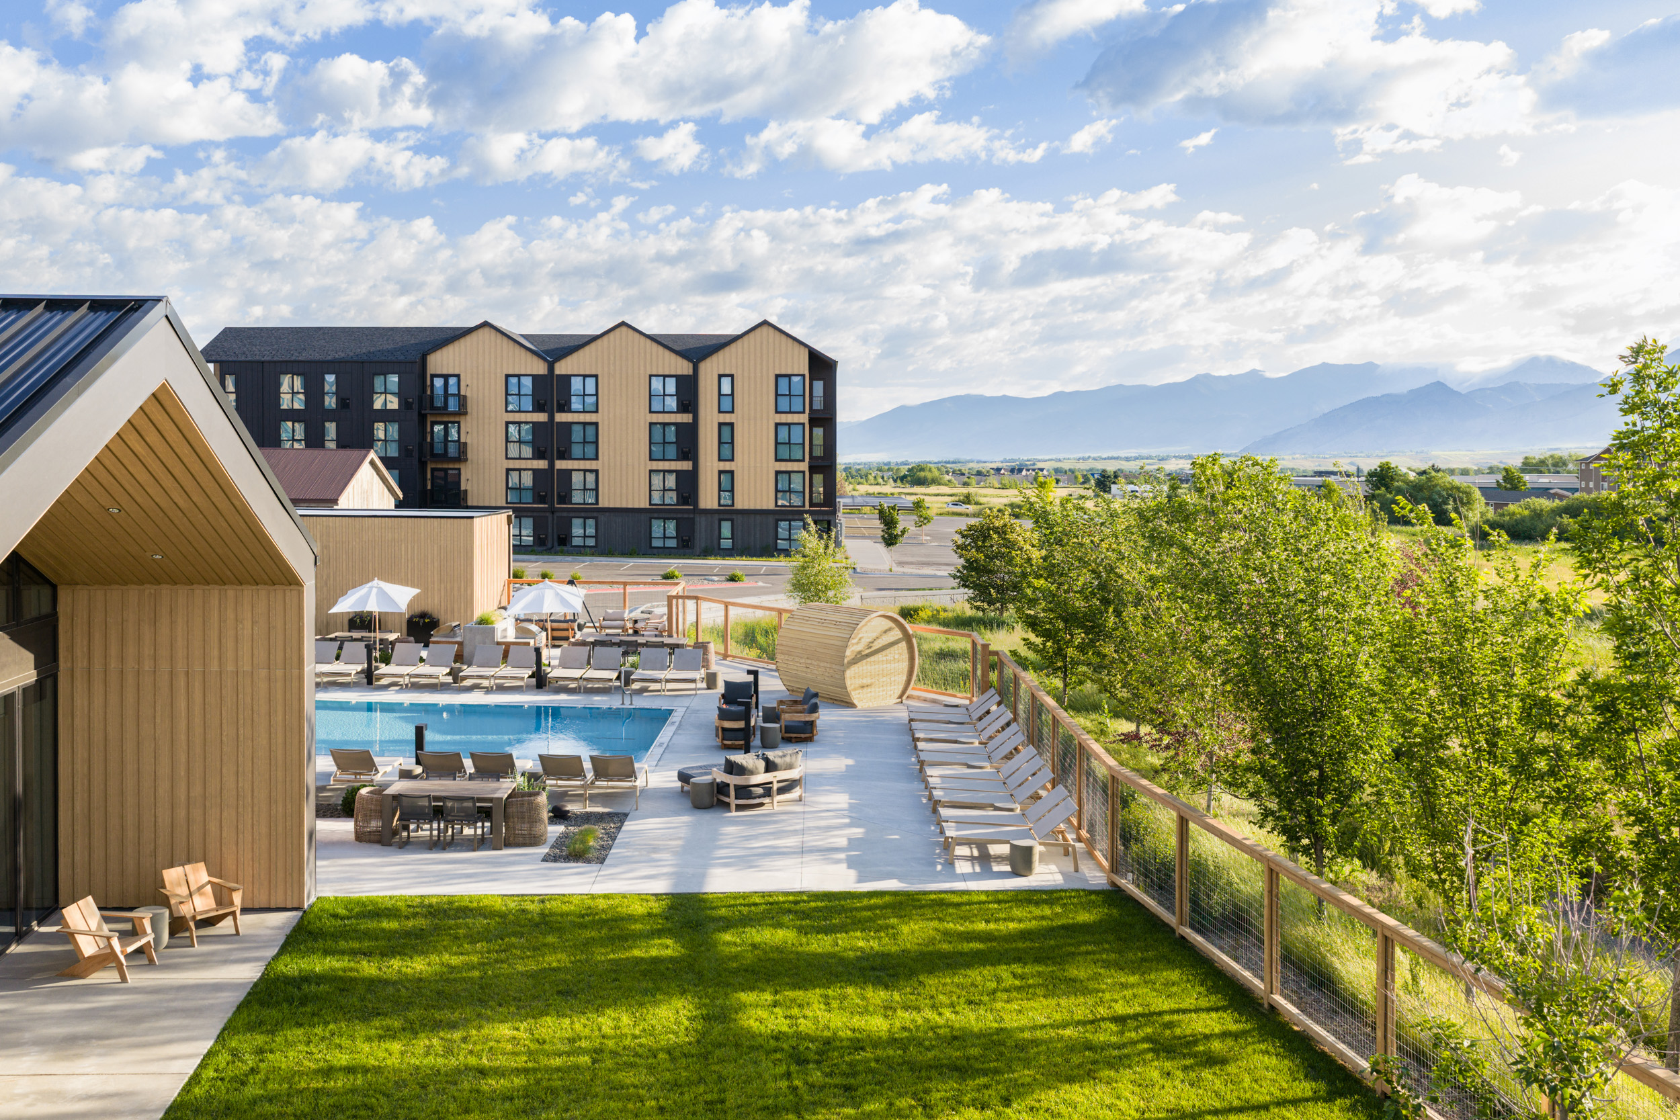
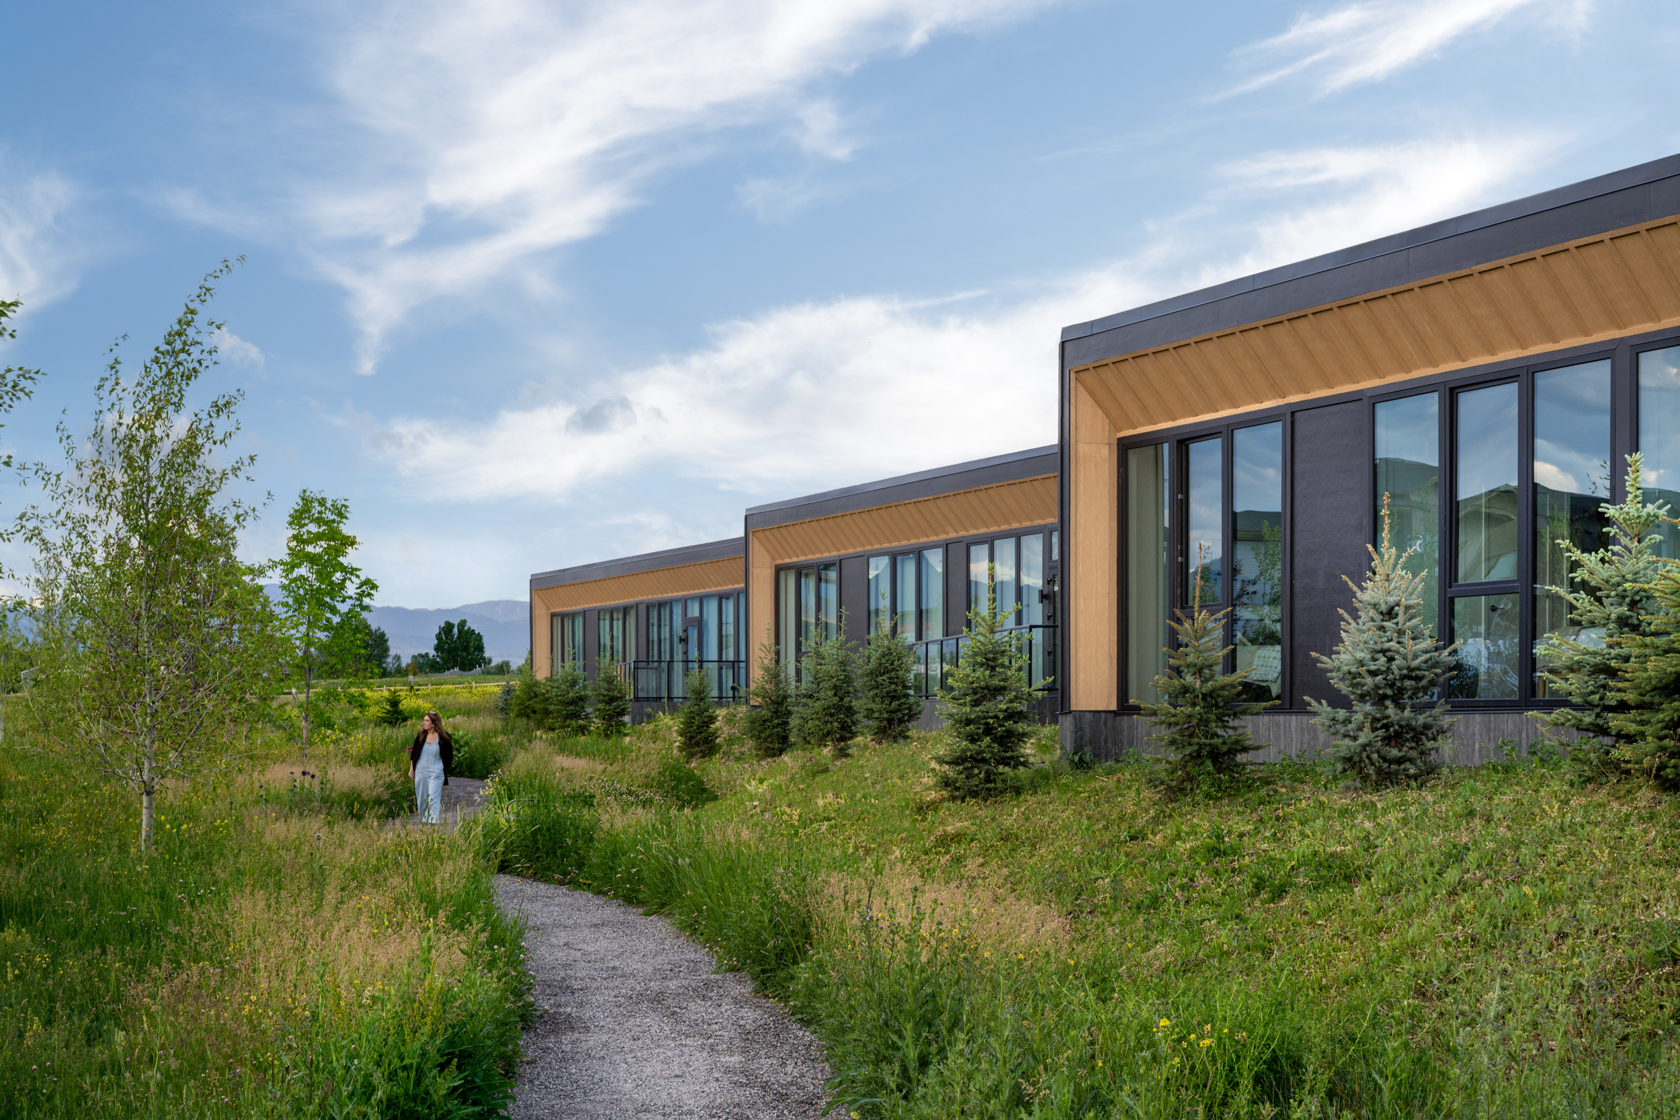
With the site’s eponymous trail delineating its northeastern edge, and wetlands and mountains beyond, Uplands capitalizes on its location by orienting the single-family homes and shared amenities to face these views. Each of the three one-story homes have floor-to-ceiling windows that stretch across public living space into an uninterrupted horizontal panorama of the landscape. More intimate spaces like bedrooms and bathrooms are located at the back of the units to preserve privacy. Outside, a light wood accent frames and encapsulates the terrace, which stretches the full length of the home.
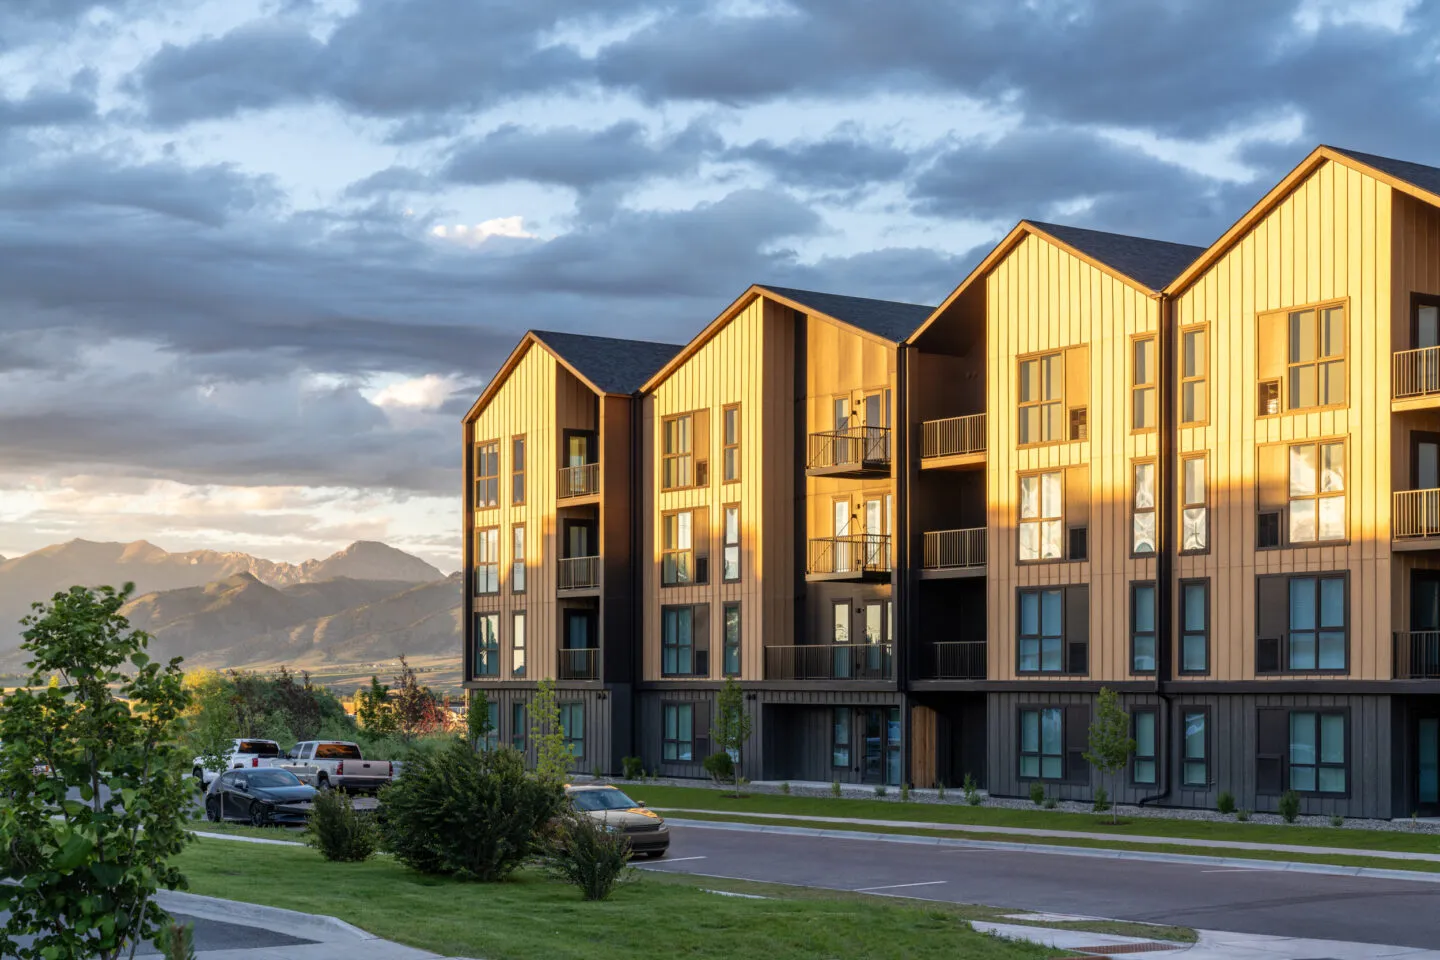
Forty-six row houses define the western part of the site. The 3-story homes feature dark wood shingles with lighter horizontal wood planking around the first-floor entryway that will patina over time. The lighter wood accent visually connects the first and second stories, drawing the eye up to the open balconies above. Almost 300 apartment units occupy the center of the site. The light, vertical wood planking on the façade intermingles with several darker shades to complement the exterior material palette of the row houses. Punched windows utilized throughout both unit types maintain the overall design simplicity of the project.
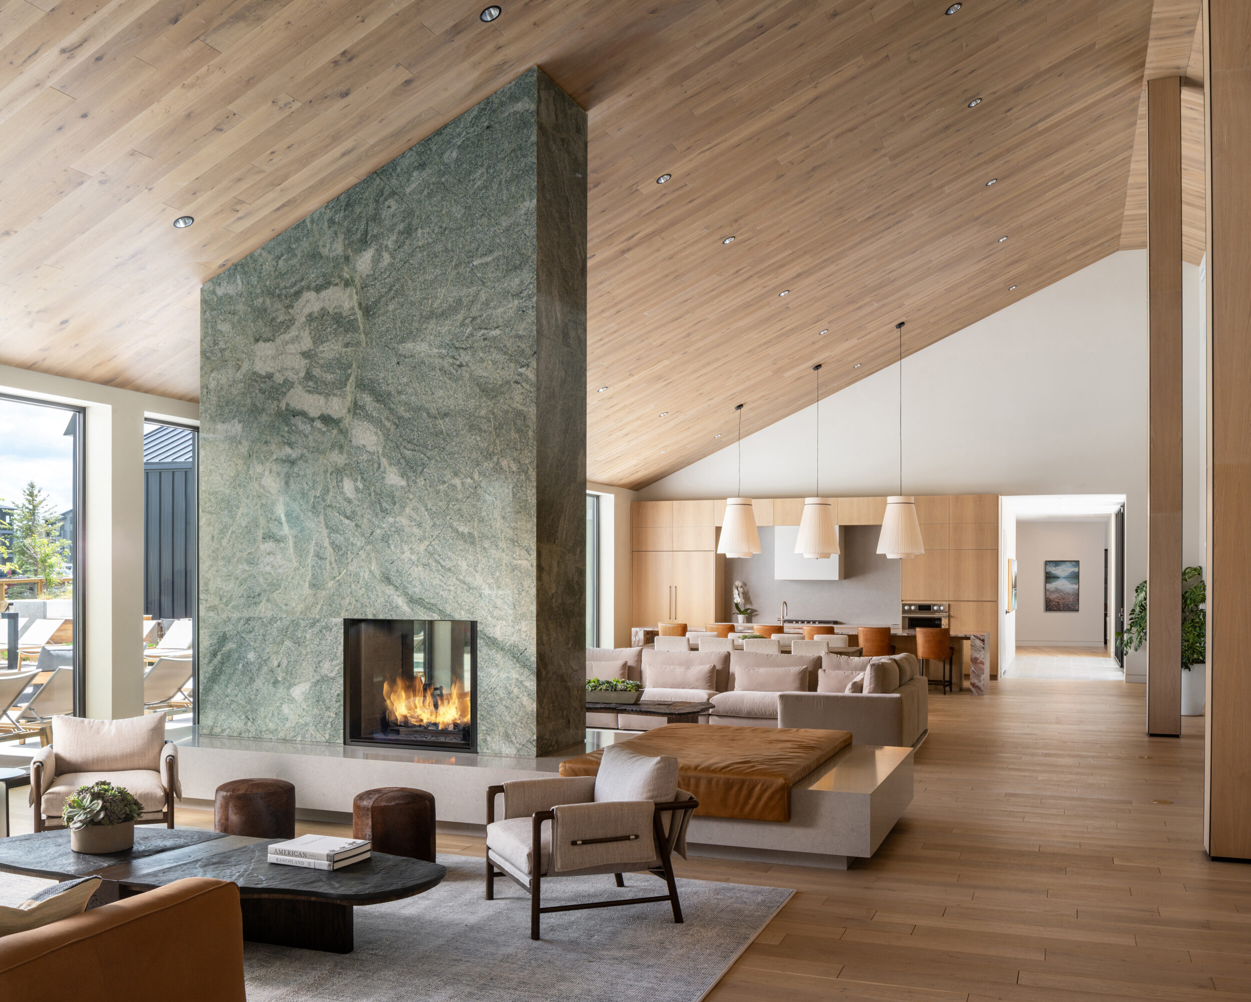
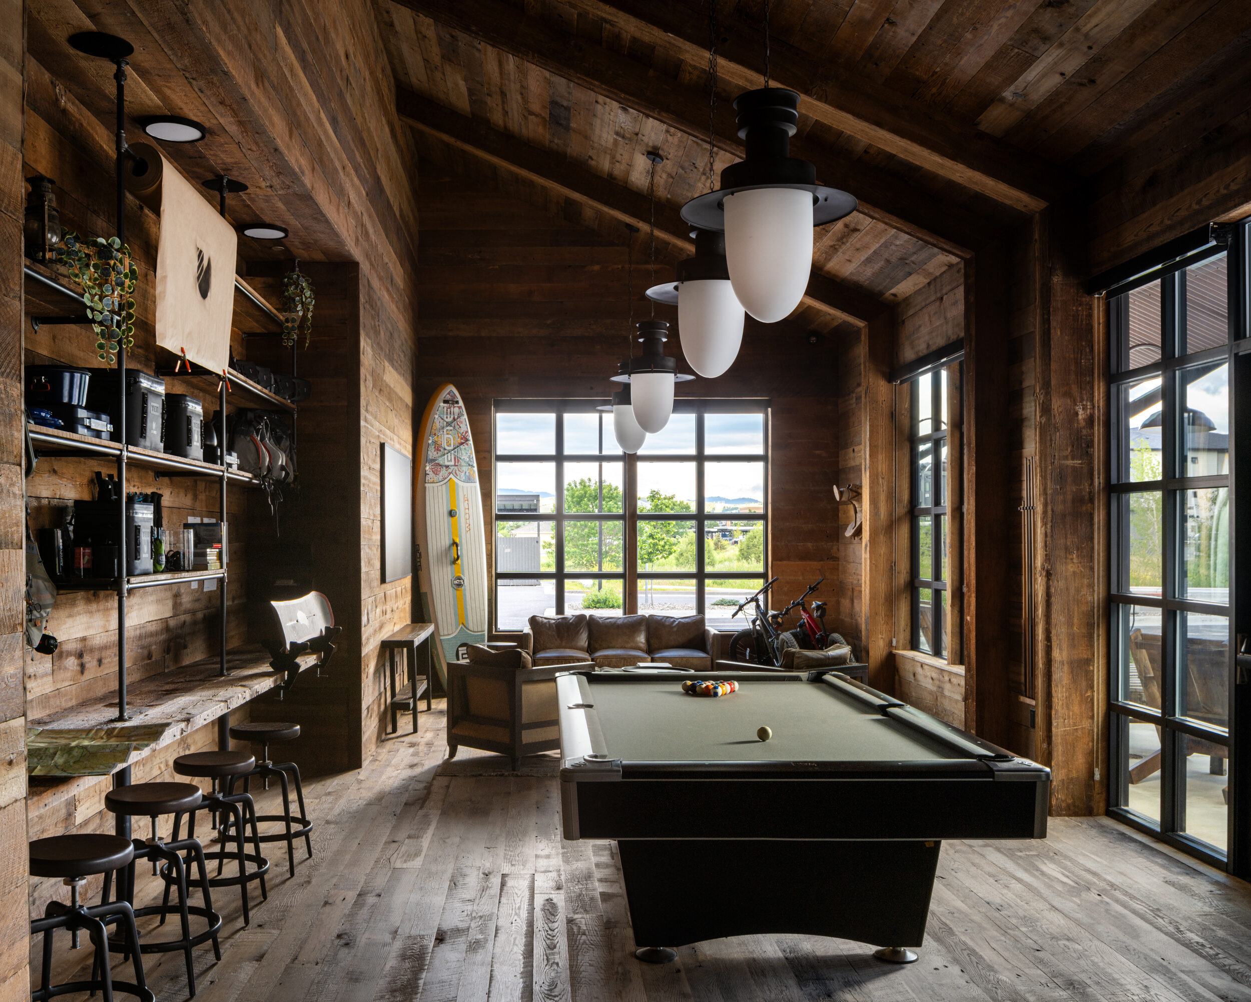
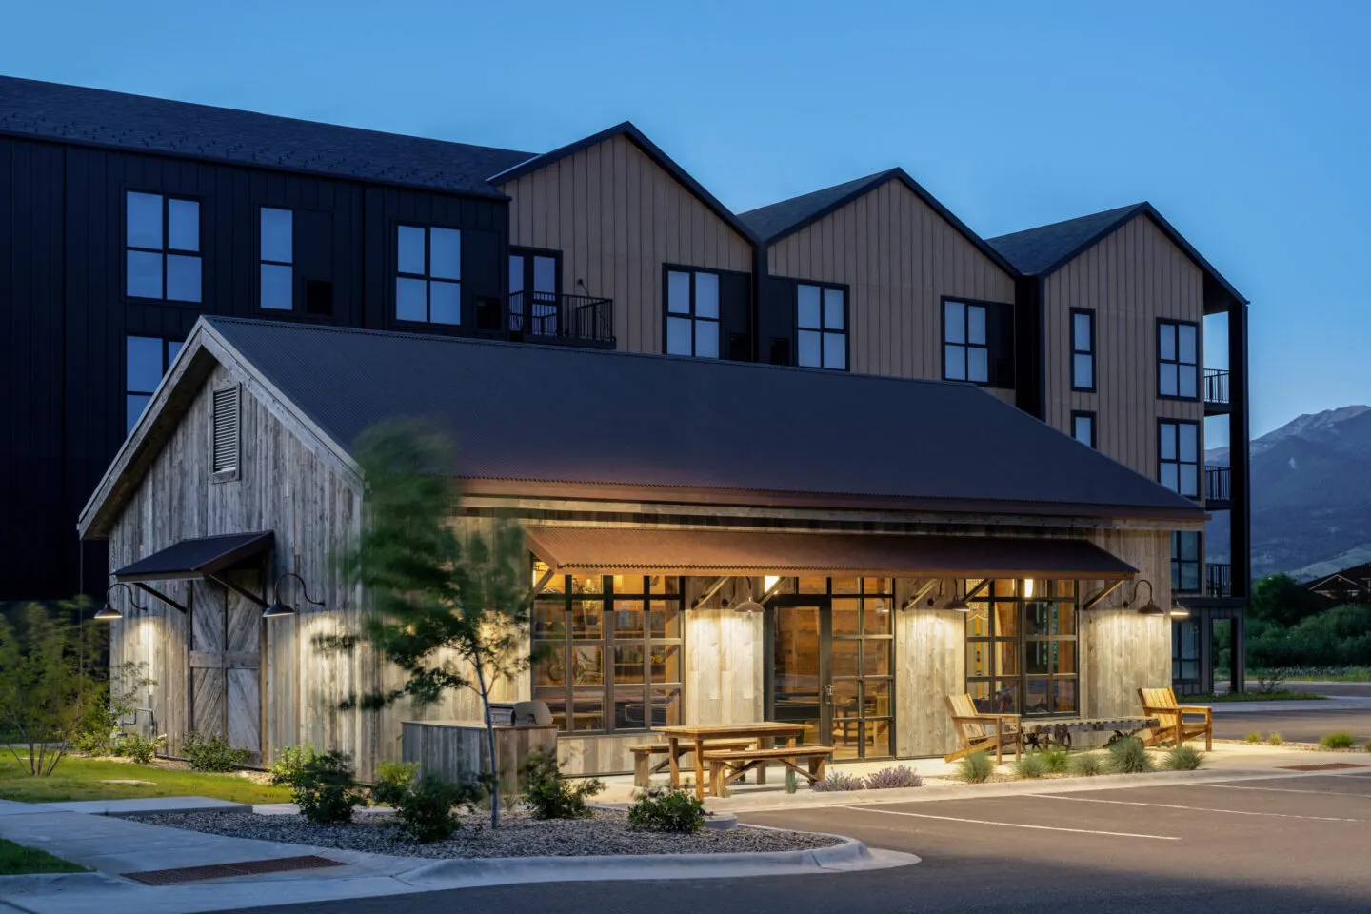
Shared amenities for the development are located in a two-building interconnected community clubhouse. The architectural form of the clubhouse nods toward the agrarian vernacular of the traditional barn, while floor-to-ceiling windows and vertical wood slabs that act like mullions lend a modernity to the structure. Large eaves create sheltered outdoor space for gatherings. A “gear garage” provides a car wash, storage for bikes and large outdoor sporting equipment, along with maintenance capabilities and gear rentals to better enjoy the natural surroundings outside.