Classroom and Office Building 3, University of California Merced
Client
University of California, Merced
Location
Merced, CA


The Classroom and Office Building 3 (COB3) is conceived as a civic and academic landmark that is rooted equally in the San Joaquin Valley’s agrarian landscape and rich multicultural community. As the University of California’s tenth campus, UC Merced plays a critical role in expanding access to higher education for first-generation and underrepresented students. COB3 extends this mission through a design that is welcoming, inclusive, and deeply grounded in place.
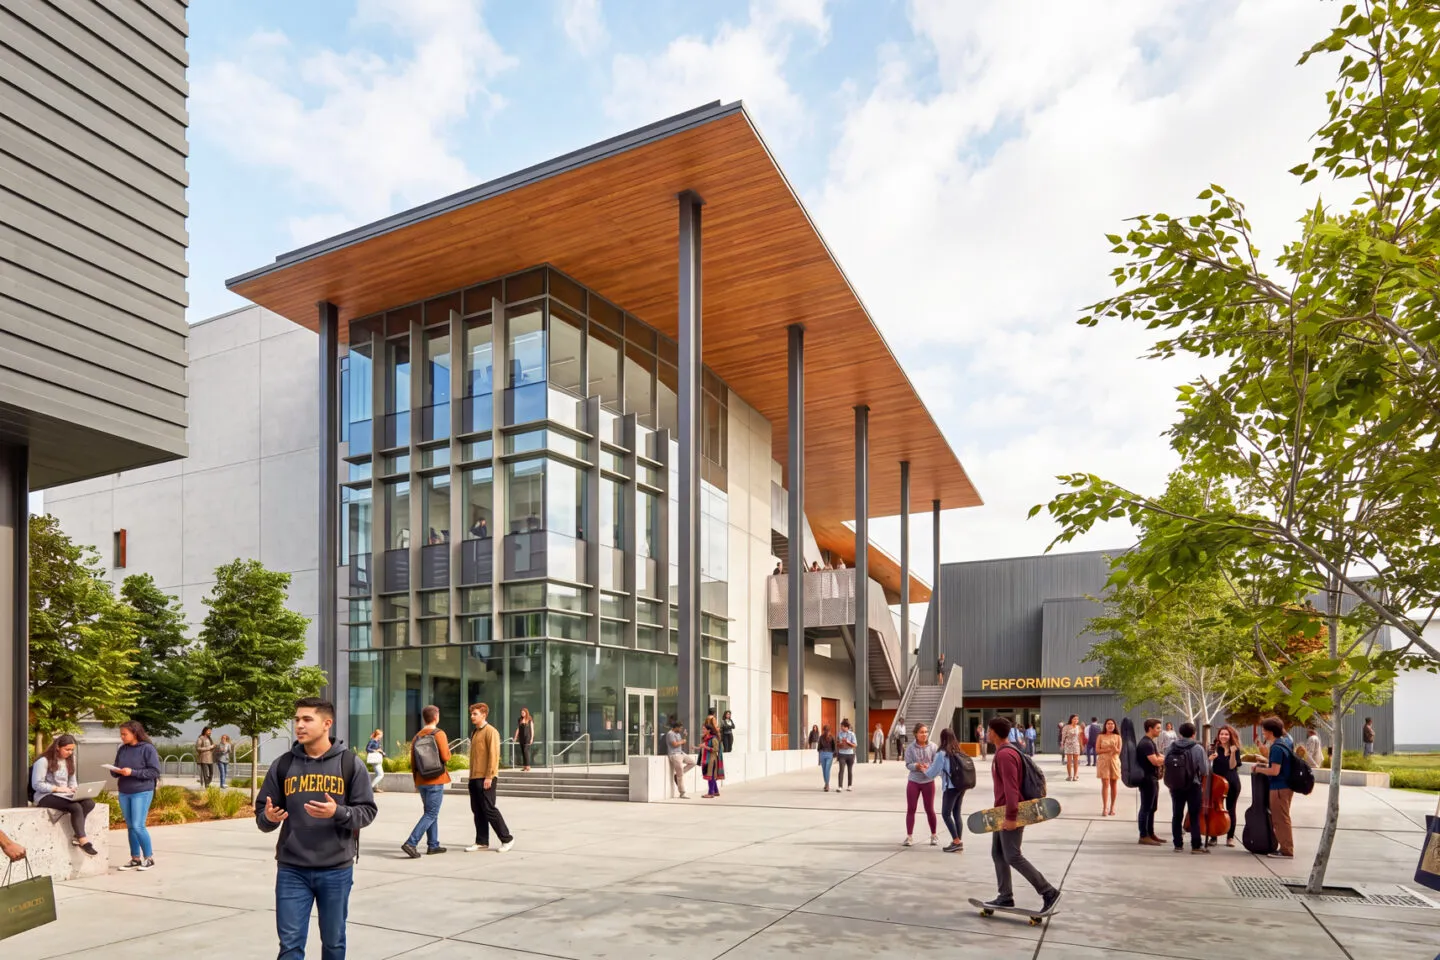
COB3 completes the Upper Campus precinct and builds upon the architectural vocabulary established by neighboring projects, including COB2, also designed by SCB. Raised exterior circulation, shaded loggias, and activated terraces foster a consistent campus identity. A prominent wood-clad canopy unifies the complex, providing shade, shelter, and a strong skyline presence while anchoring the building within the Social Justice Plaza and Amphitheater Grove. Repeating lines, textured surfaces, and expressive structural elements evoke the utility and clarity of agrarian buildings in the Valley, while warm materials, such as wood, locally manufactured clay tile accents, and corrugated metal cladding, establish a tactile connection to regional precedents. These elements are layered with patterns, colors, and geometric motifs inspired by the diverse cultural traditions that have shaped Merced.
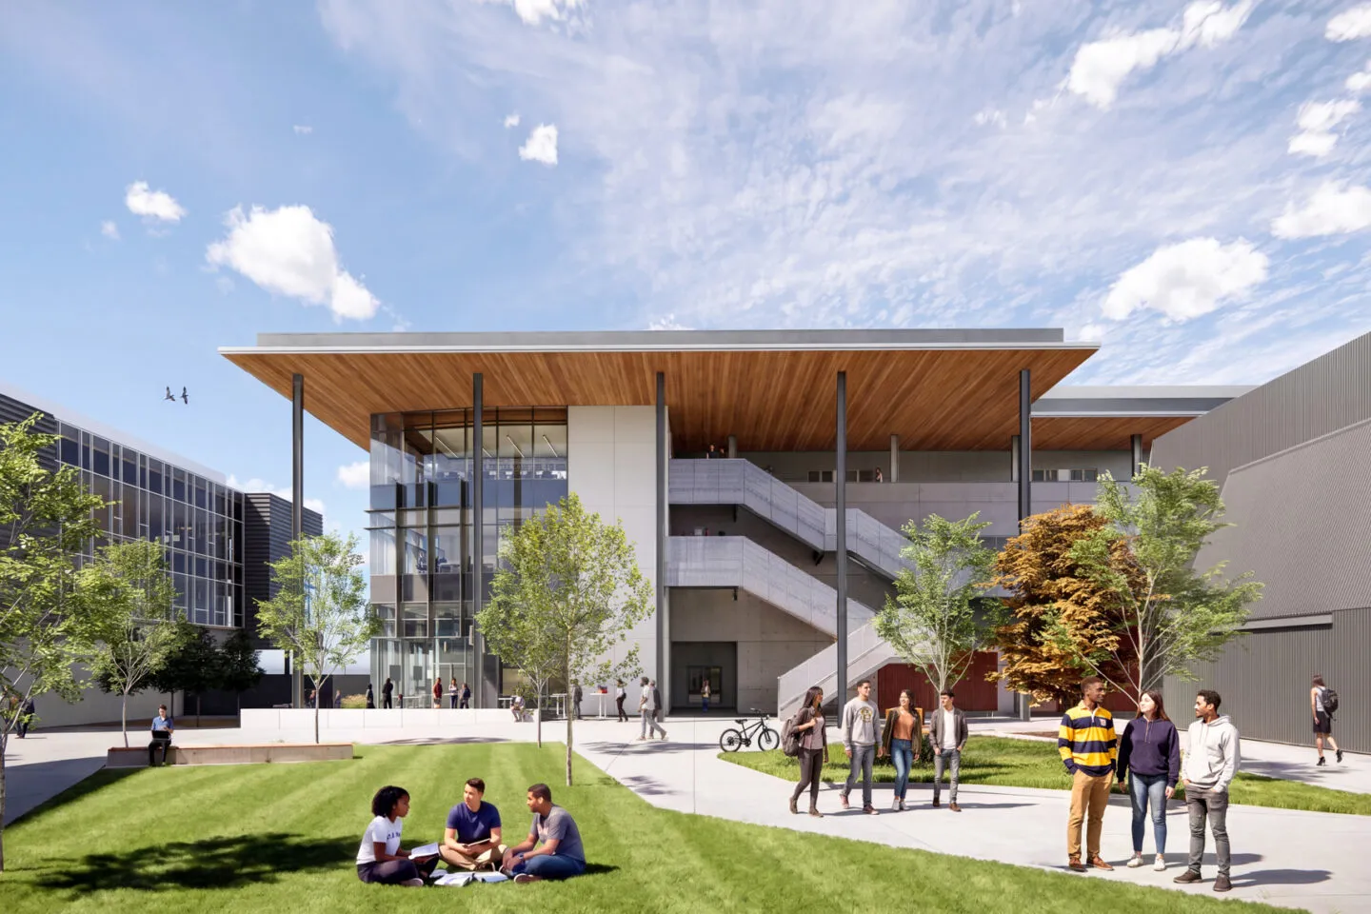
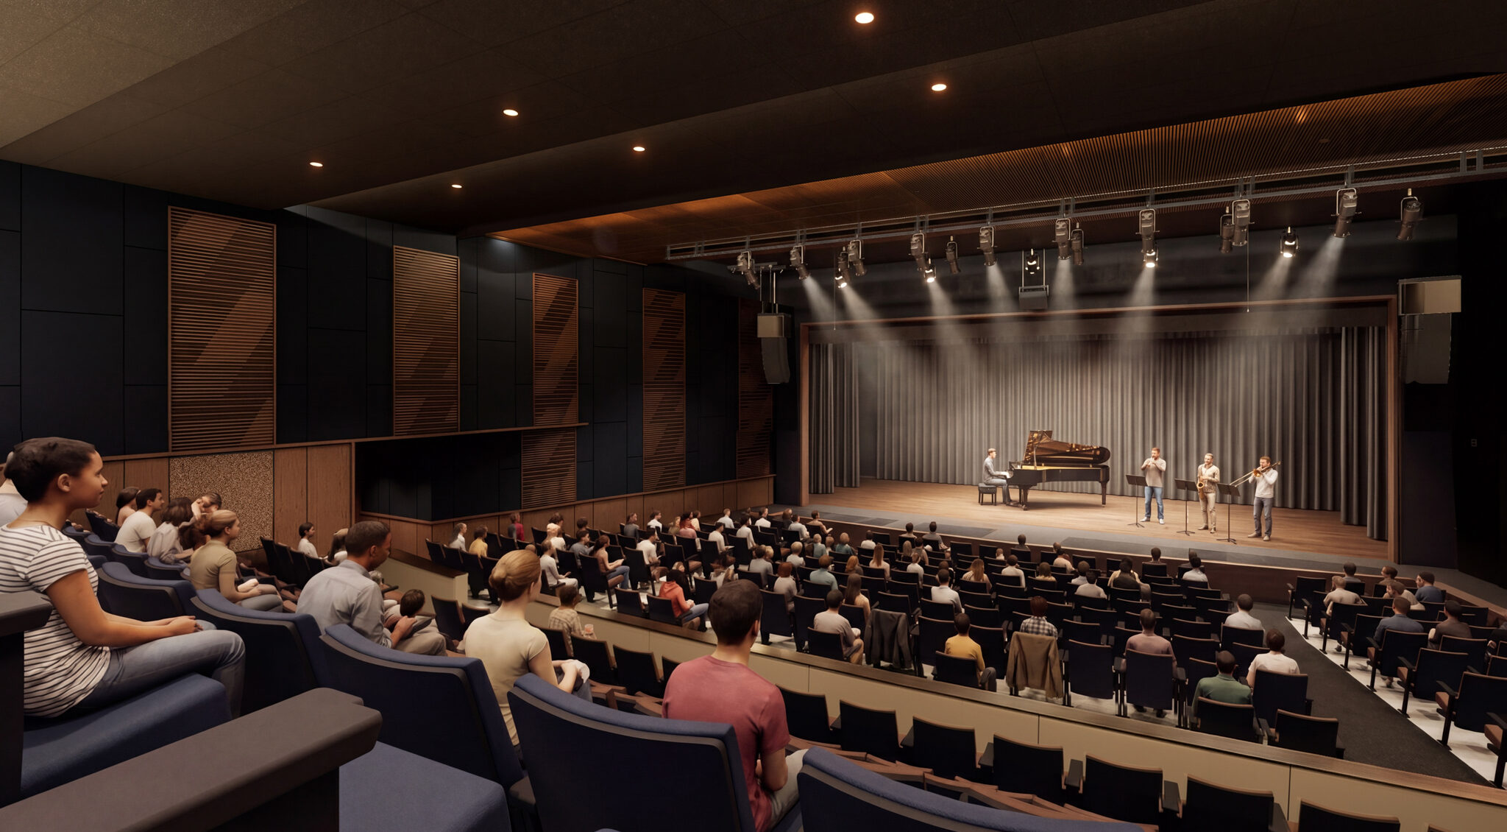
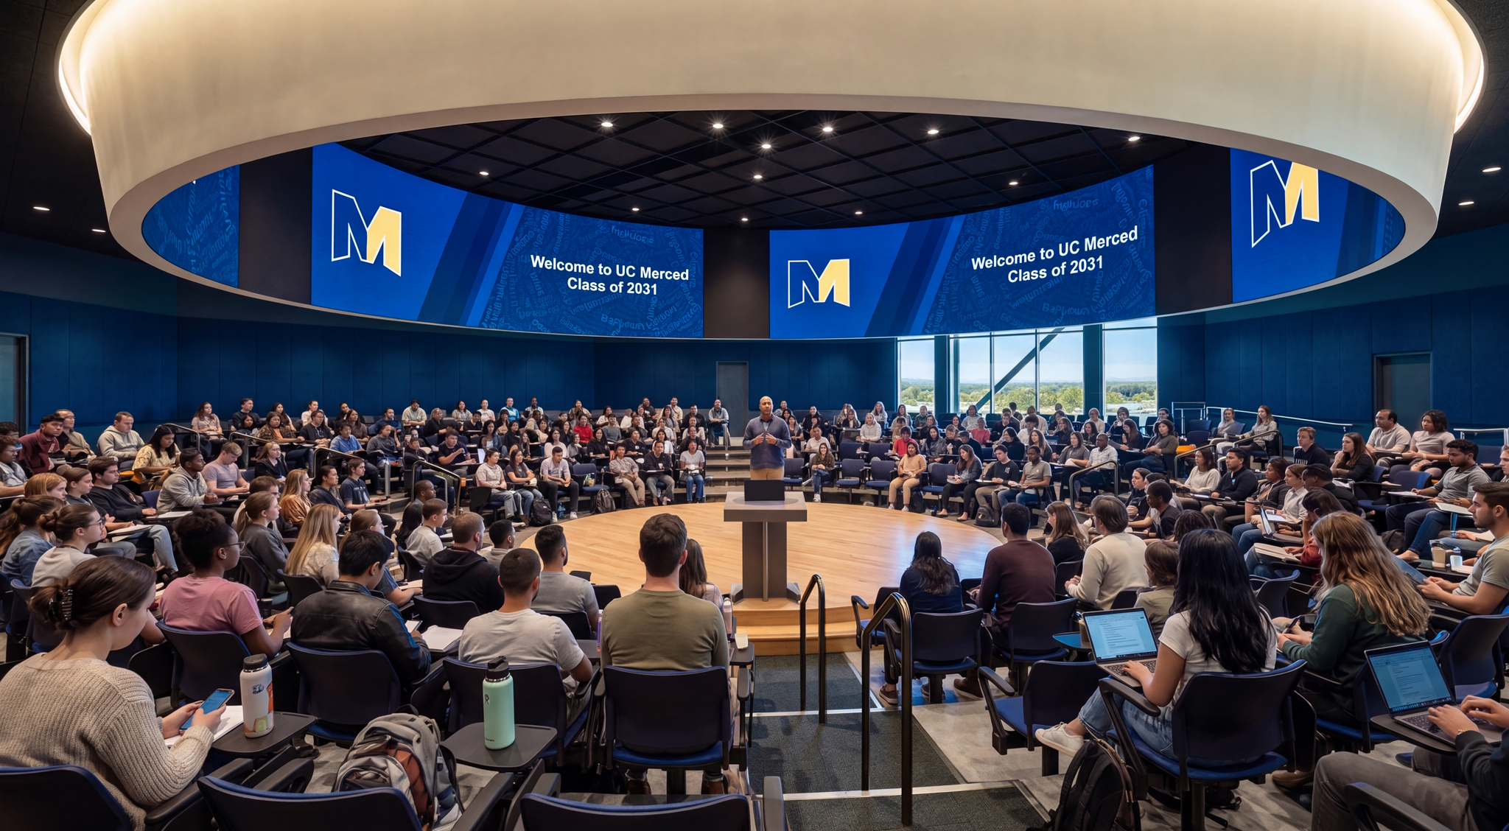
COB3 brings together a diverse mix of academic, performance, and student support spaces. Three distinct instructional venues support both traditional and emerging pedagogies: a 250-seat tiered lecture hall, a 292-seat “lecture in the round” hall designed to foster engagement and collaboration, and a 405-seat auditorium equipped with enhanced acoustical engineering and a state-of-the-art digital variable acoustics system to support lectures, performances, and campus events. Beyond these large instructional spaces, the building expands opportunities for learning through specialized environments for advising, mentorship, and interdisciplinary collaboration, including student academic support spaces, faculty offices, and the Center for Analytic Political Engagement.
The building embodies UC Merced’s “living laboratory of sustainability” ethos, engineered specifically to thrive within the extreme environmental paradoxes of the San Joaquin Valley. Targeting LEED BD+C NC Platinum, the all-electric structure is a direct architectural response to the region’s intense solar exposure, where daily temperature swings of up to 30 degrees demand aggressive thermal management. Deep roof overhangs and specialized exterior sunshades function as a protective “second skin,” mitigating heat gain while framing views of the surrounding protected wetlands.
To address the region’s acute drought vulnerability, the project integrates high-efficiency water conservation systems that surpass state standards by over 40%. The landscape utilizes subsurface drip irrigation and drought-tolerant native species to reduce watering demand by at least 50%, creating pollinator-supporting habitats that bleed into the natural riparian systems of the campus. Positioned at the threshold of the campus’s unique irrigation canal network, the site utilizes advanced stormwater management to safeguard the local watershed. Together, these climate-specific strategies transform the building into a resilient anchor for the campus, reinforcing a unique regional identity that values resource stewardship and environmental belonging.