Big 10 Mixed-Use Arena District Master Plan
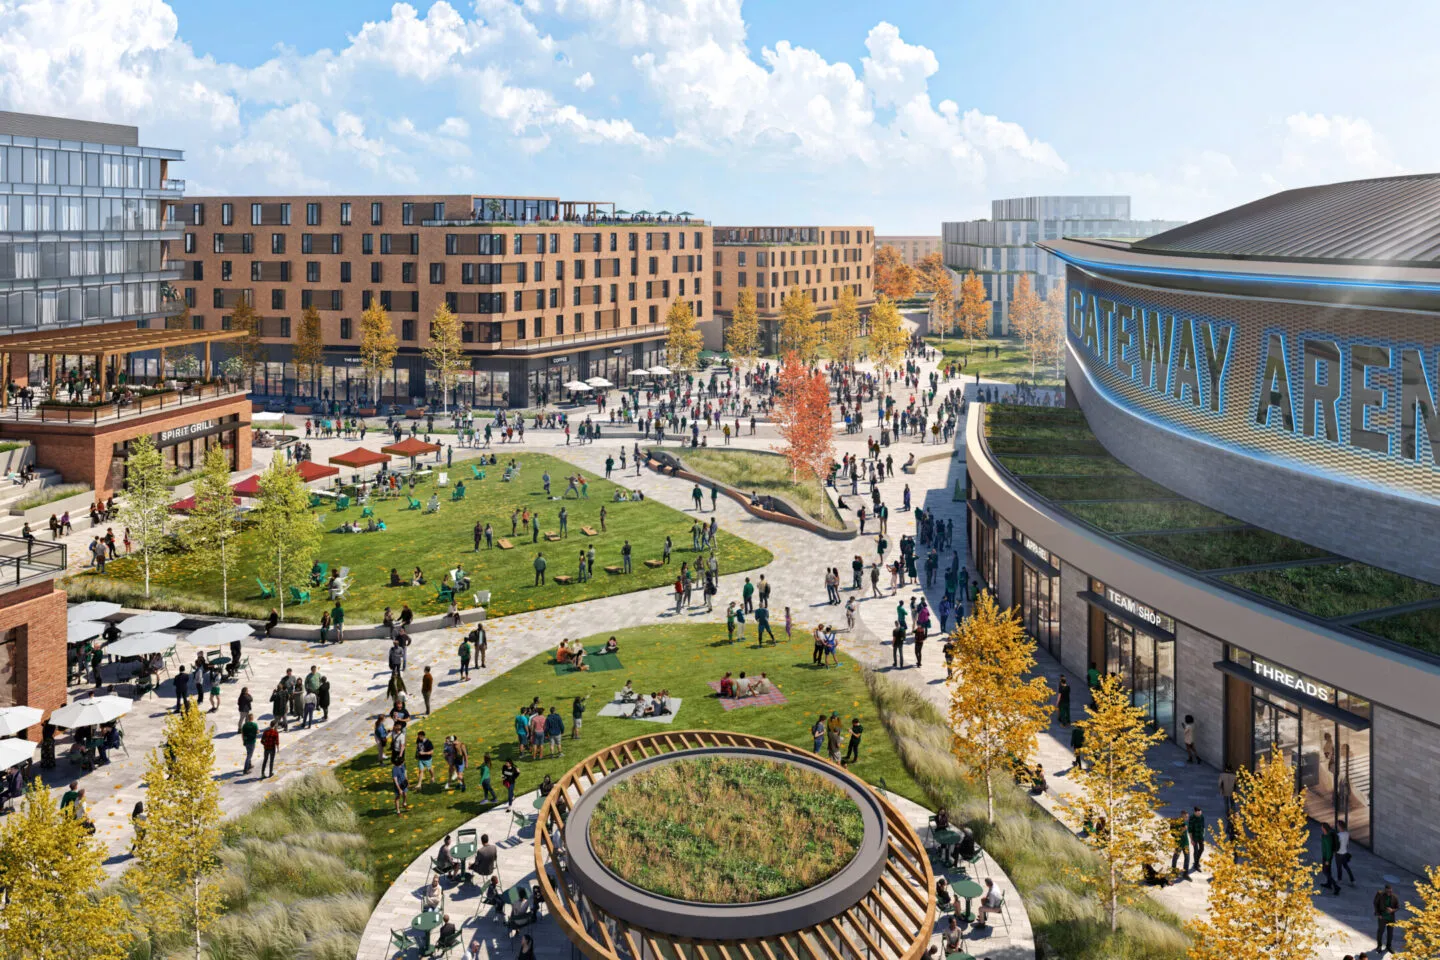
The Big 10 Mixed-Use Arena District Master Plan exemplifies how collegiate athletics can serve as a catalyst for a dynamic, new campus destination.
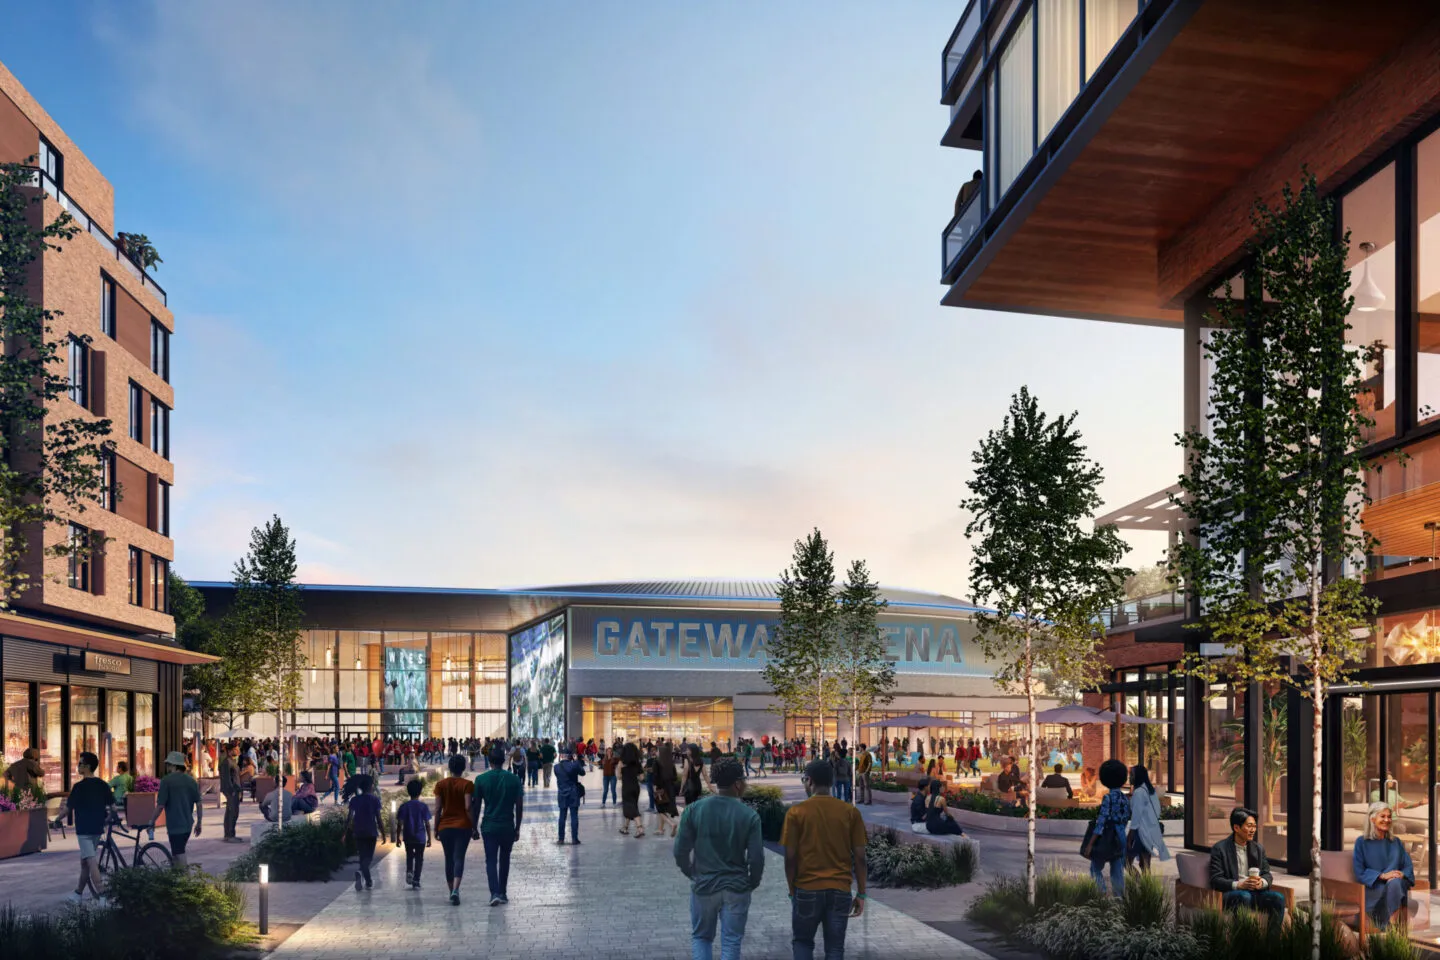
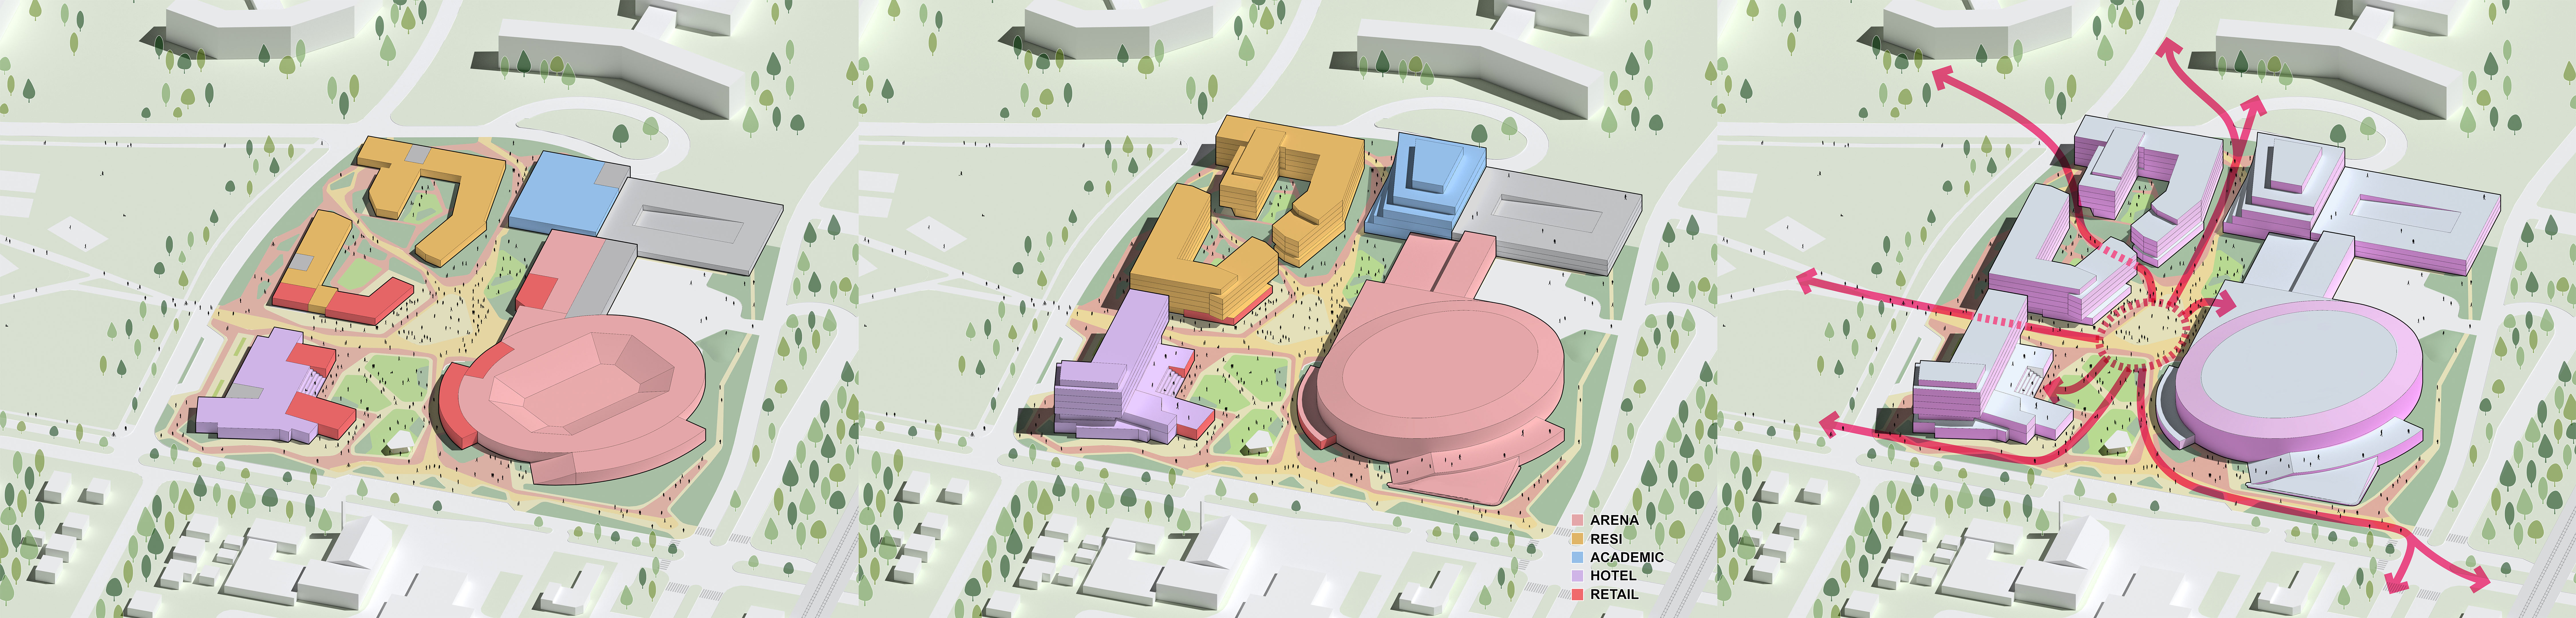
Anchored by a new 6,000-seat Olympic sports arena, the plan calls for over 250 units of housing, a 175-key hotel, 100,000 square feet of office space, 400-bay parking garage, academic spaces, and retail. Together, this mixed-use program extends the energy and traditions of university athletics beyond game day, creating a vibrant center for the student experience.
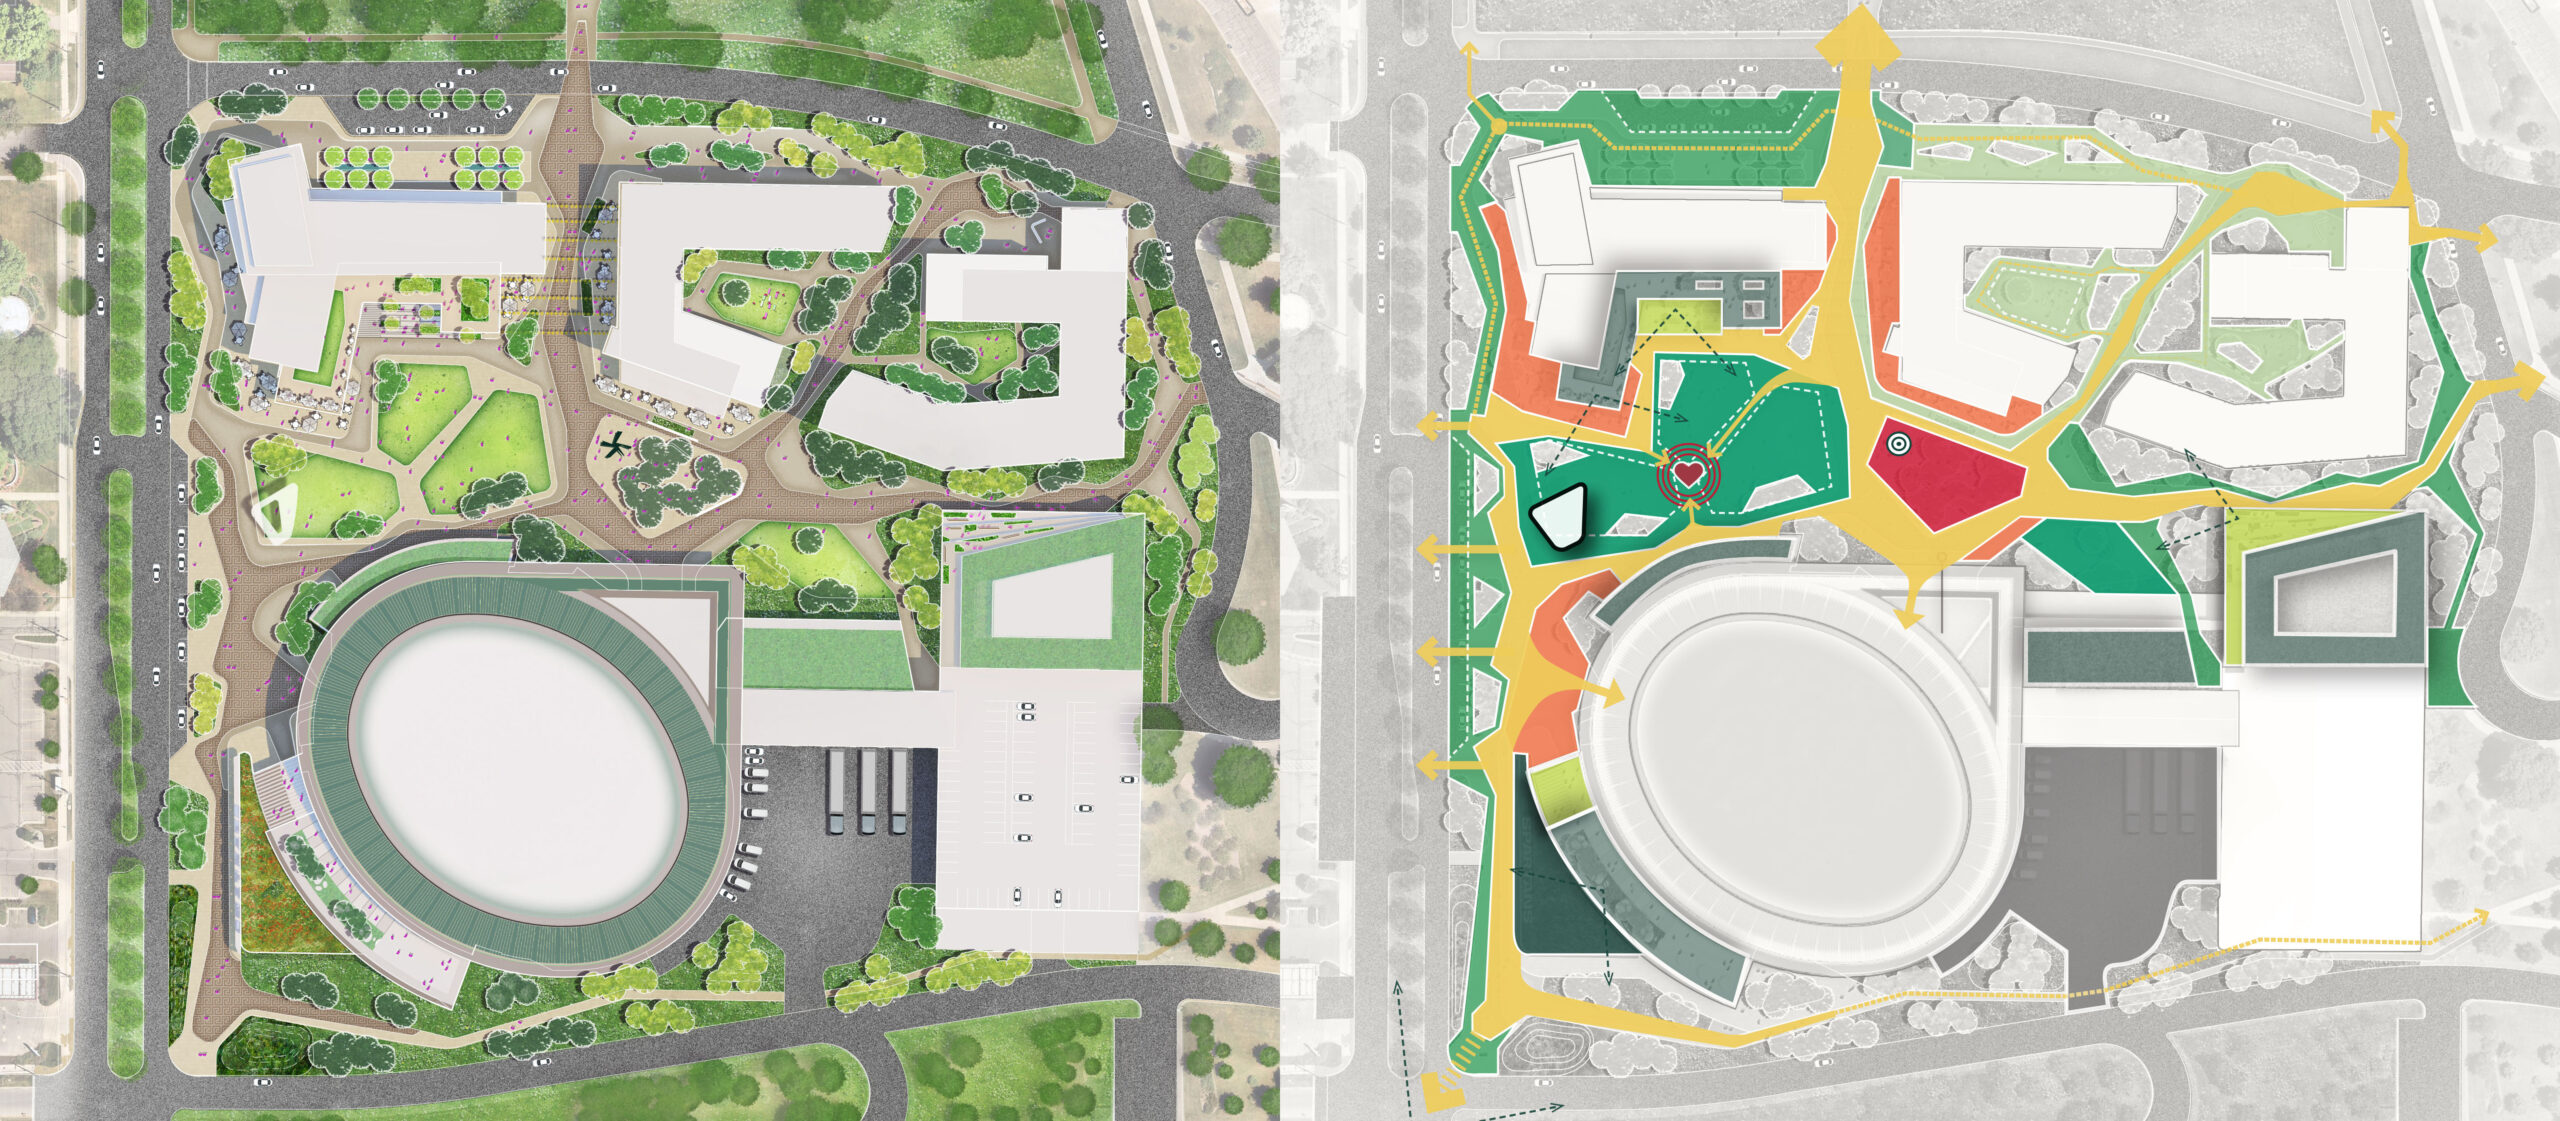
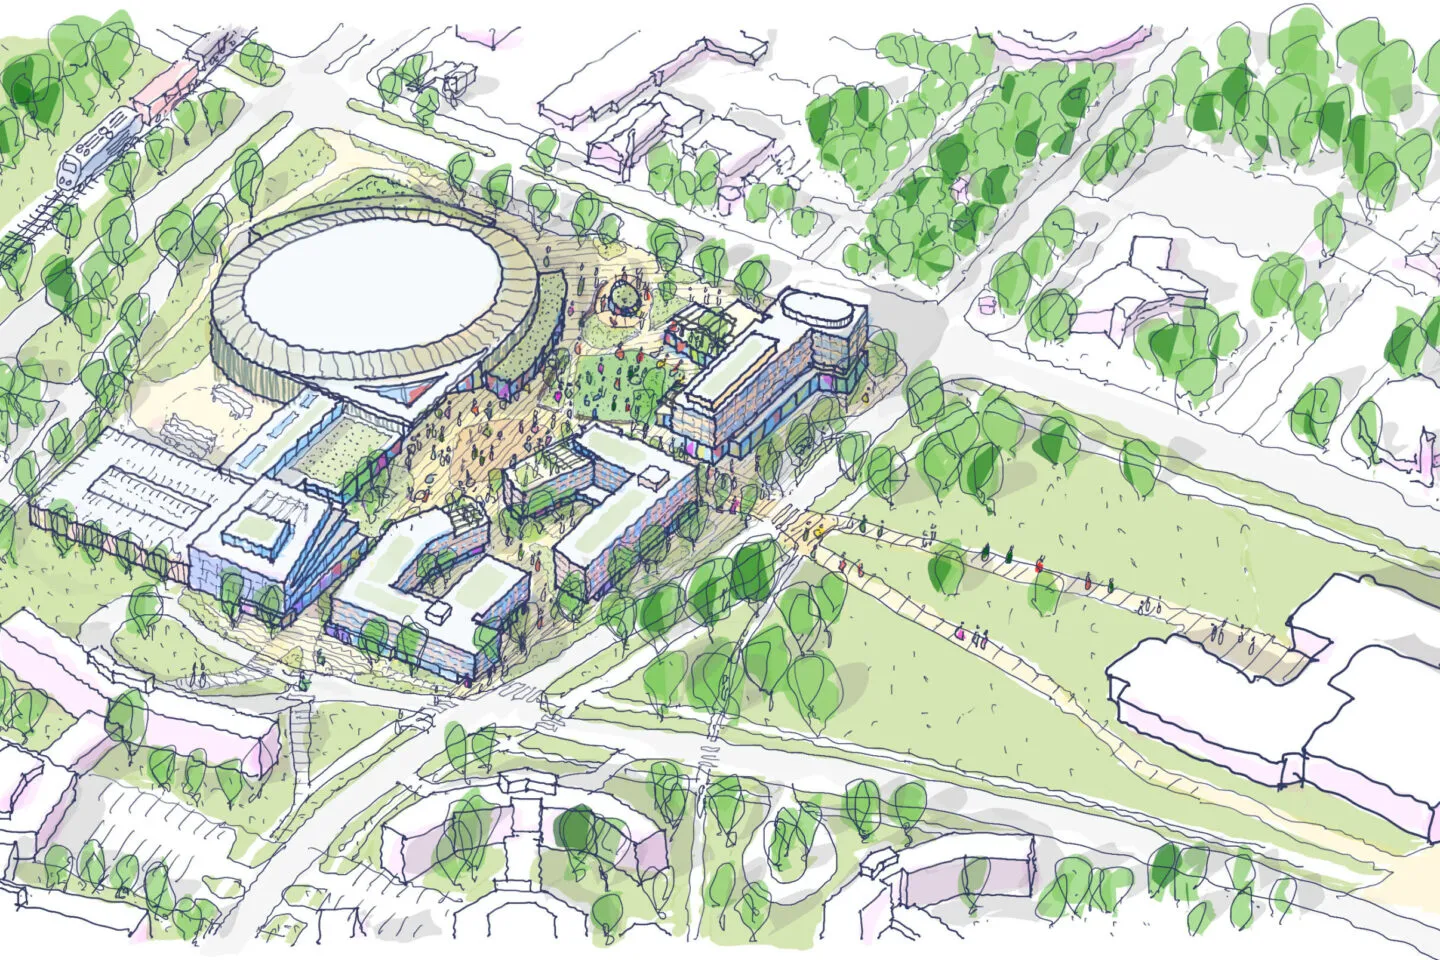
SCB led the master planning for the 16-acre site, collaborating with arena designer MANICA and OJB Landscape Architecture to reimagine the prominent campus corner as a new civic gateway to the university. The plan positions the arena at the southern edge of the site and leverages the adjacent Student Recreation and Wellness Center to establish two anchors of activity, with interstitial mixed-use development creating a high-energy zone for the campus community.
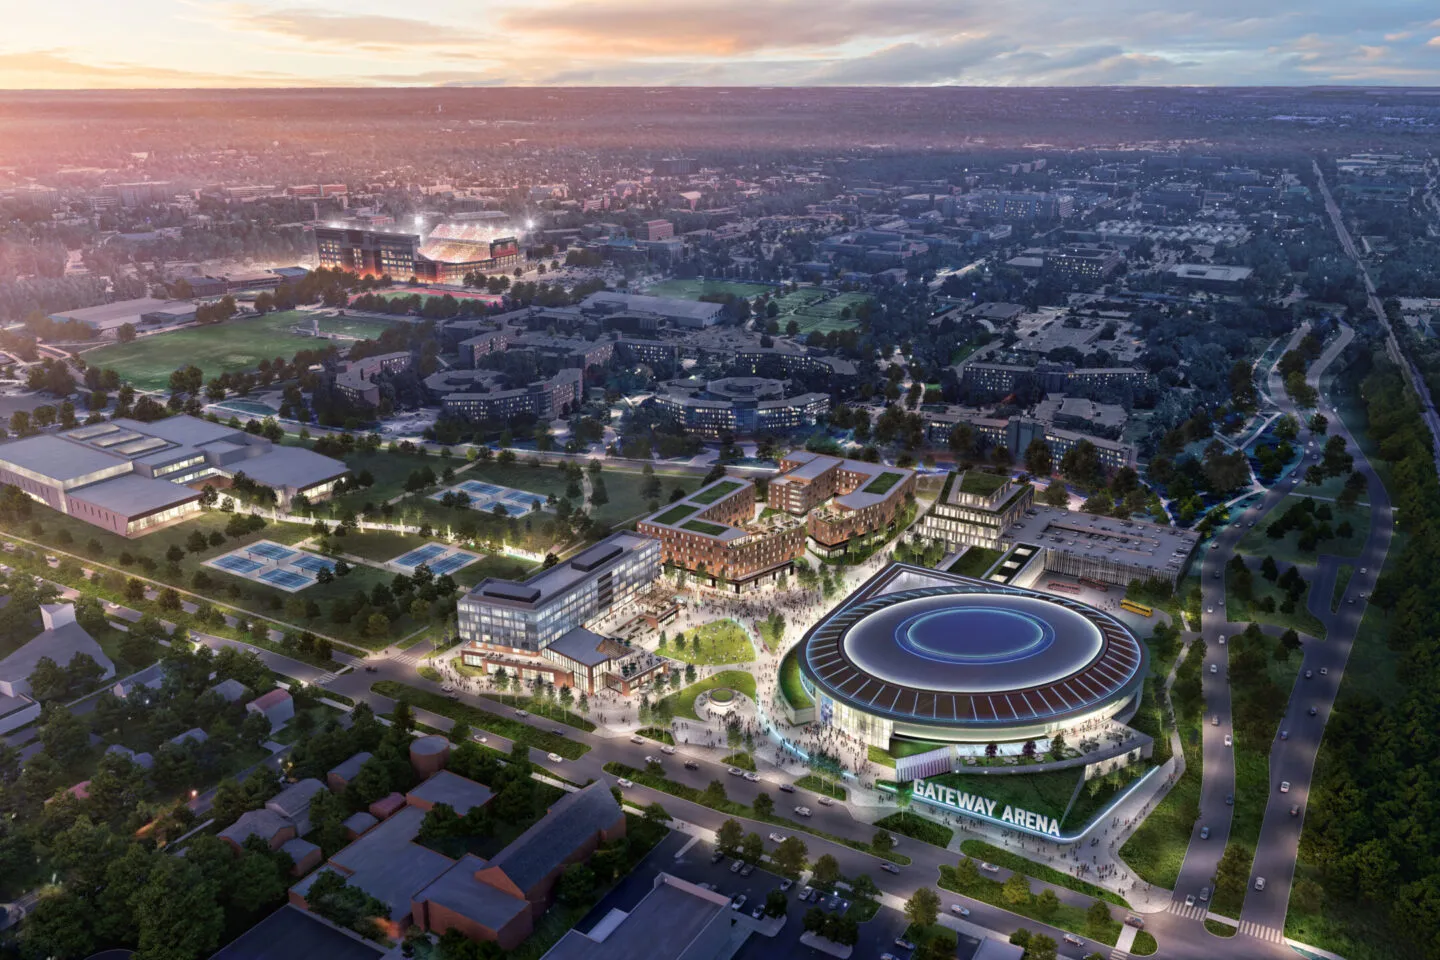
At the heart of the proposed district is a signature green space envisioned as a new campus “front yard,” framed by the arena, hotel, academic, retail, and other mixed-use programs. Conceived as an amenity for both the campus and greater community, programming for this space would support everyday gathering as well as special events and activations, from movie nights and farmers markets to game-day celebrations. Active ground-floor uses would activate its edges, creating a lively public realm that welcomes students, visitors, and neighbors into the district.
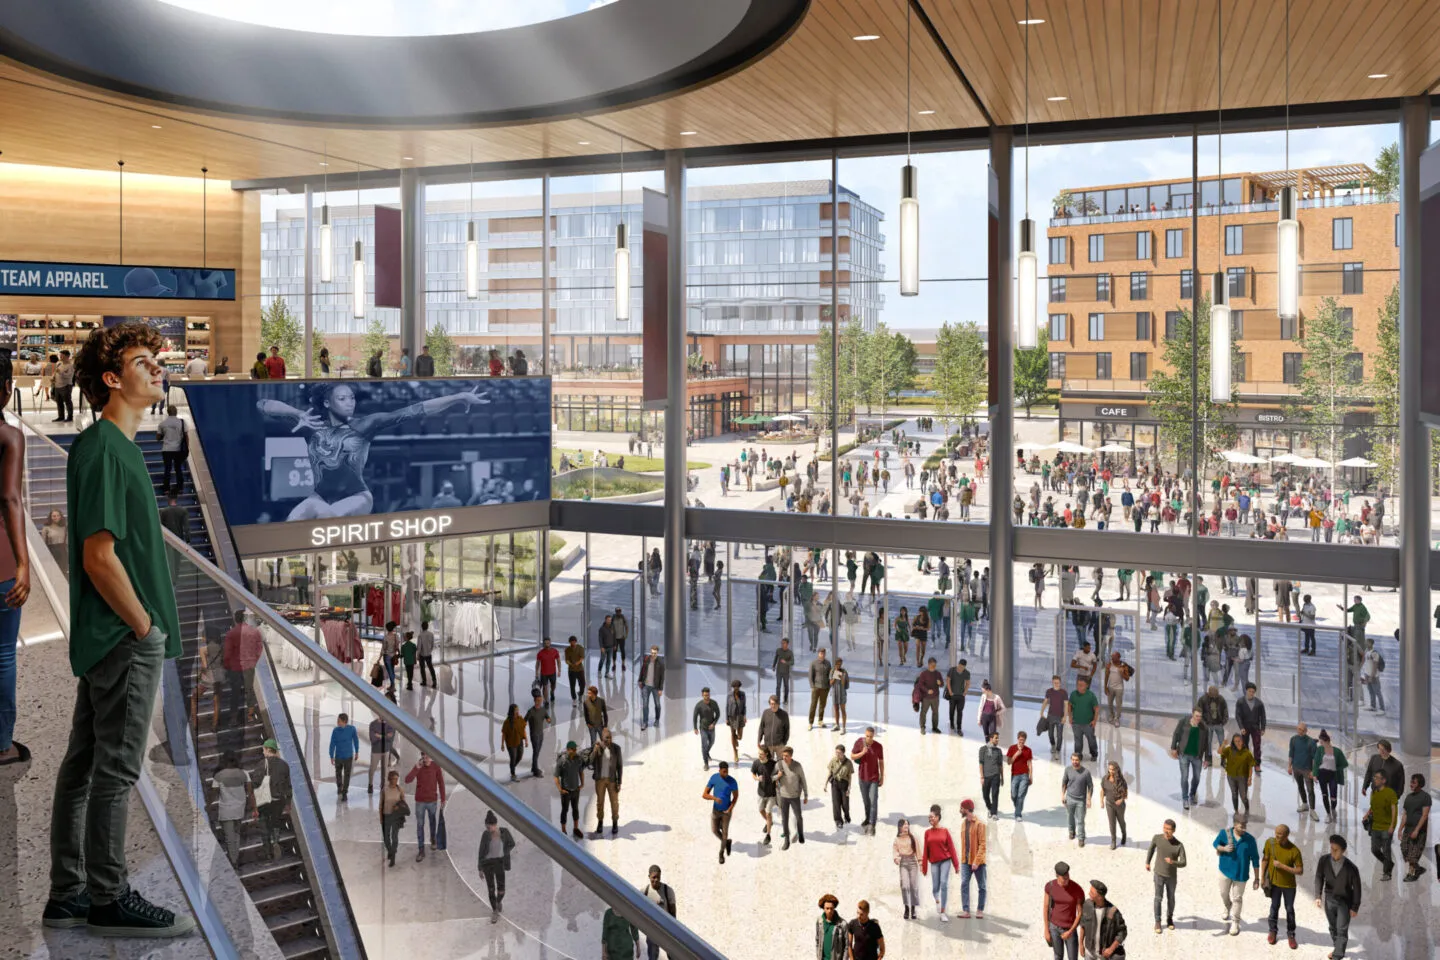
A pedestrian-focused, car-free core prioritizes connections to surrounding destinations, stitching the new development into the existing campus framework. The plan’s emphasis on landscape as a defining element also builds on the site’s existing green character while exploring opportunities to integrate landscape and architecture.
Project Team
SCB (Master Planning)
Manica (Arena)
OJB Landscape Architecture (Landscape Architect)