Cuneo Center Master Plan and Renovation, Loyola University Chicago
Client
Loyola University Chicago
Location
Maywood, IL
As Loyola University Chicago prepared to introduce the new Parkinson School of Health Sciences and Public Health to its Health Sciences Campus, the University engaged SCB to develop a program and master plan to accommodate the new program within existing campus buildings and identify opportunities for growth. The study identified an opportunity to rethink and reconfigure learning environments within the Cuneo Center, home to the Stritch School of Medicine.
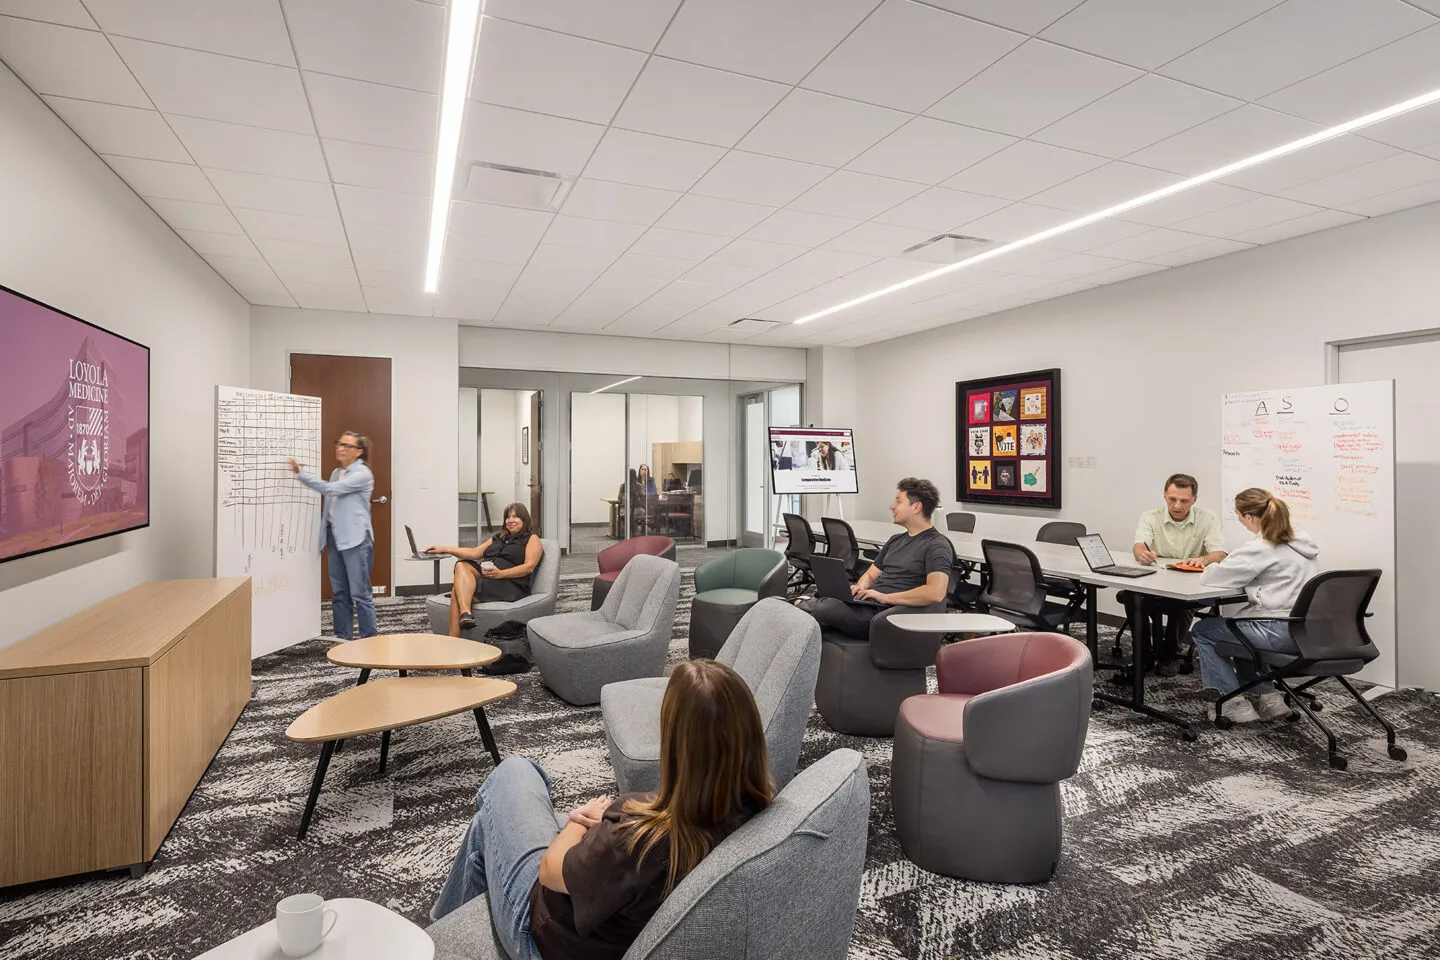
SCB’s programming process paired stakeholder engagement with a data-driven analysis of how existing spaces were actually being used. Space utilization data from the Registrar’s Office provided insight into when classroom spaces were occupied, which spaces were most in demand, and where existing capacity was underutilized. Combined with observations and input from students and faculty, the analysis revealed a mismatch between the types of spaces available and the ways medical students learn and study today. Large lecture halls and group rooms were often underutilized, while smaller spaces for focused individual and small-group study, particularly those with access to natural light, were in high demand.
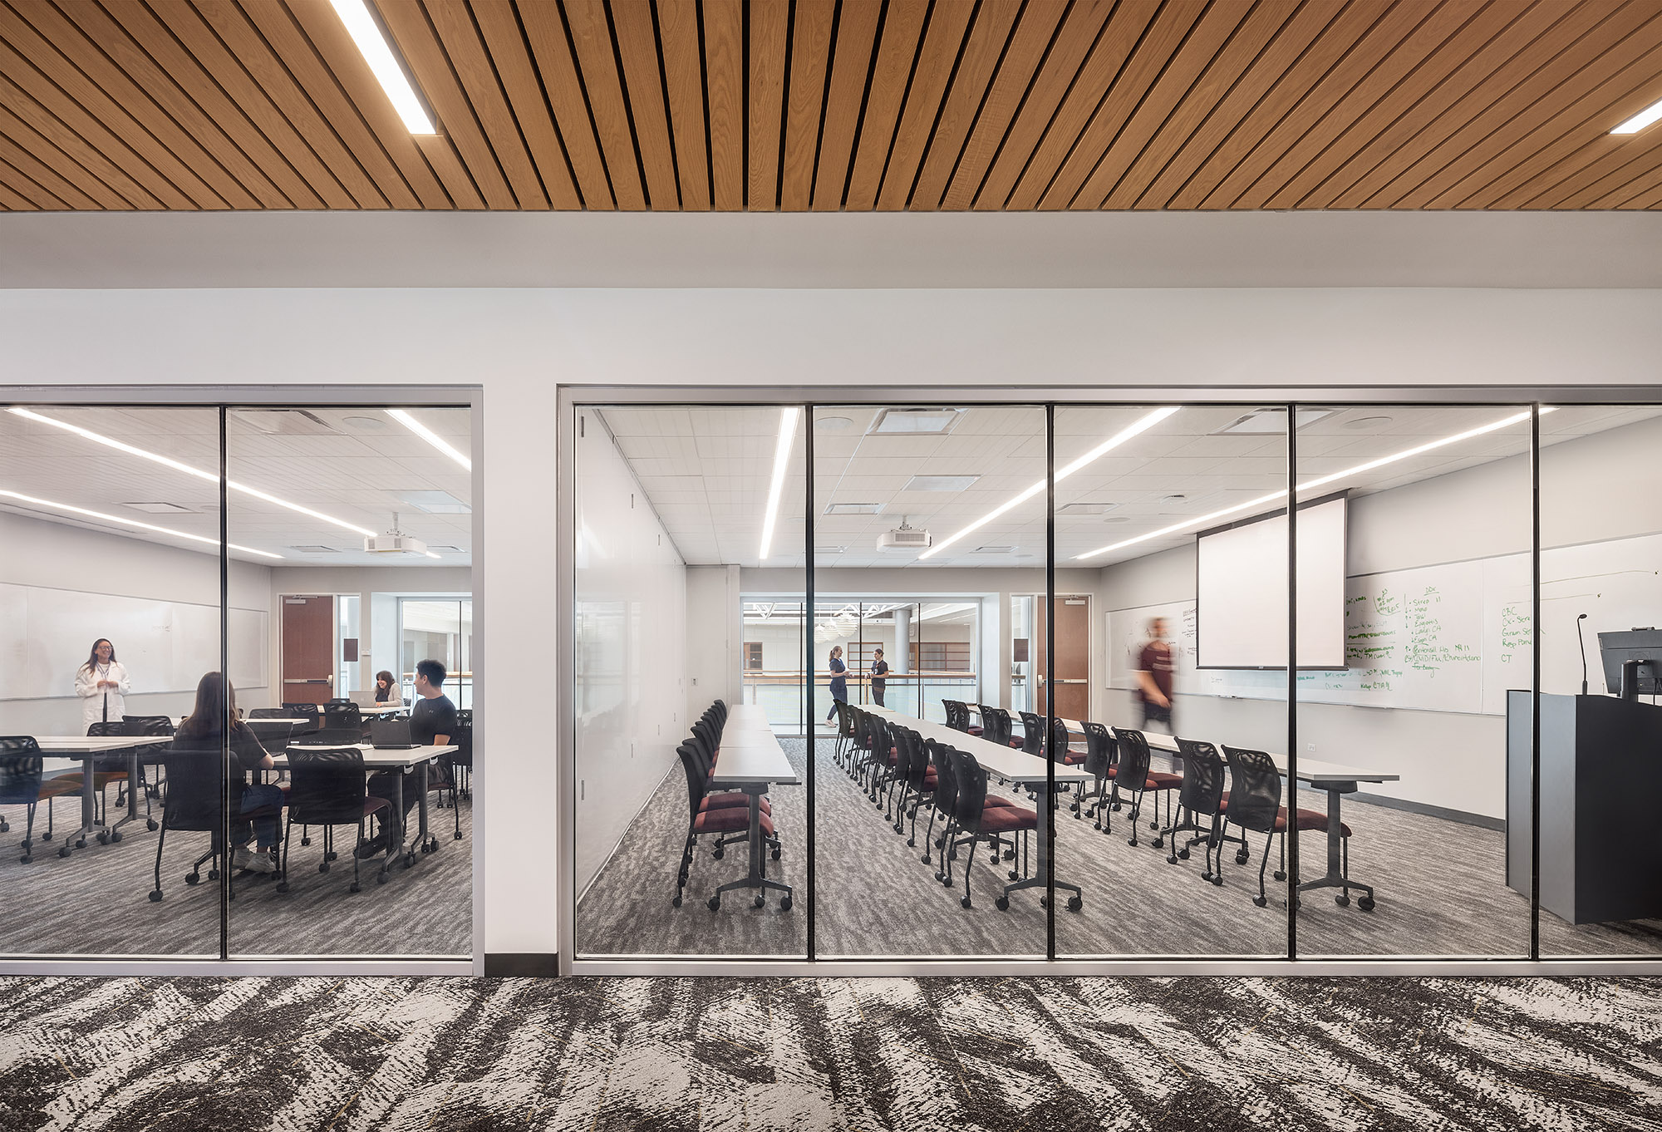
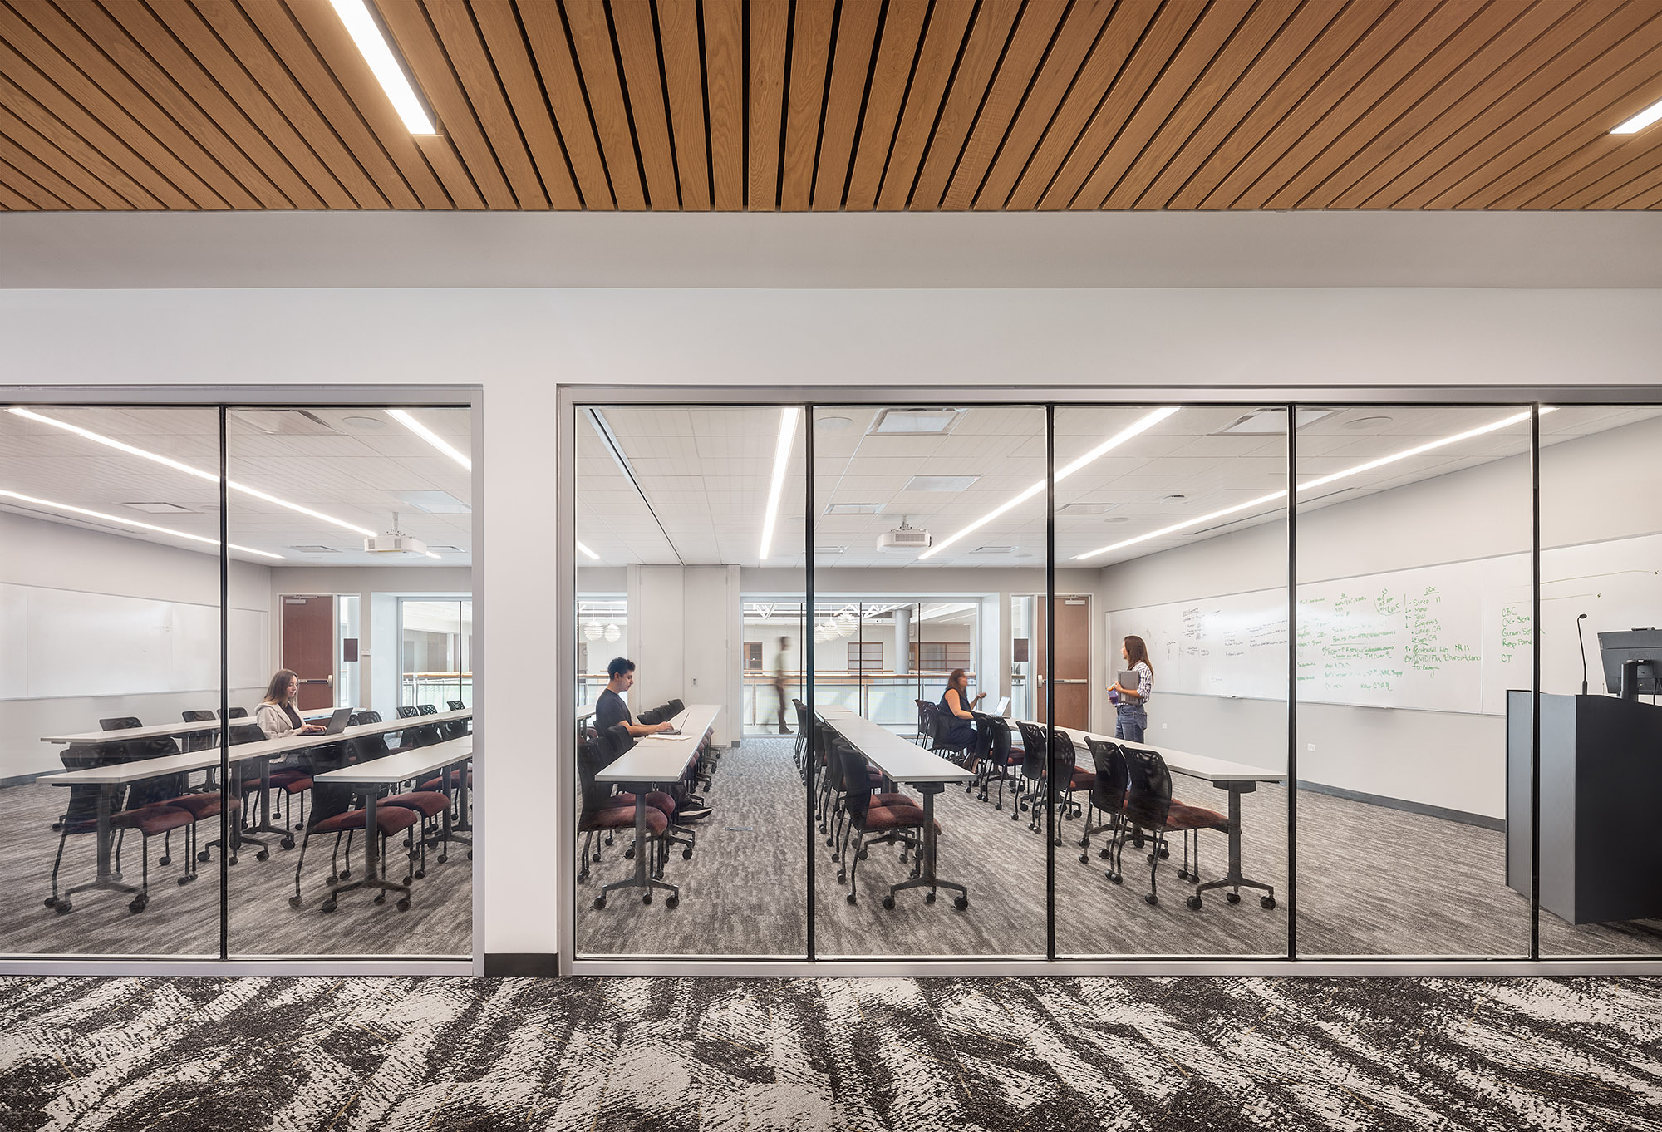
These findings informed a phased renovation strategy to modernize the Cuneo Center with more flexible, technology-rich teaching environments and a greater variety of student study spaces. The completed first phase transformed the fourth floor around three key ideas: flexibility, transparency, and access to natural light. The plan replaced oversized teaching spaces with appropriately scaled and adaptable classrooms that can operate independently or connect through moveable partitions and/or technology to support larger cohorts when needed. Tables and chairs on casters allow for the rooms to be easily configured into a variety of class set ups, from more traditional lectures to small group work sessions.
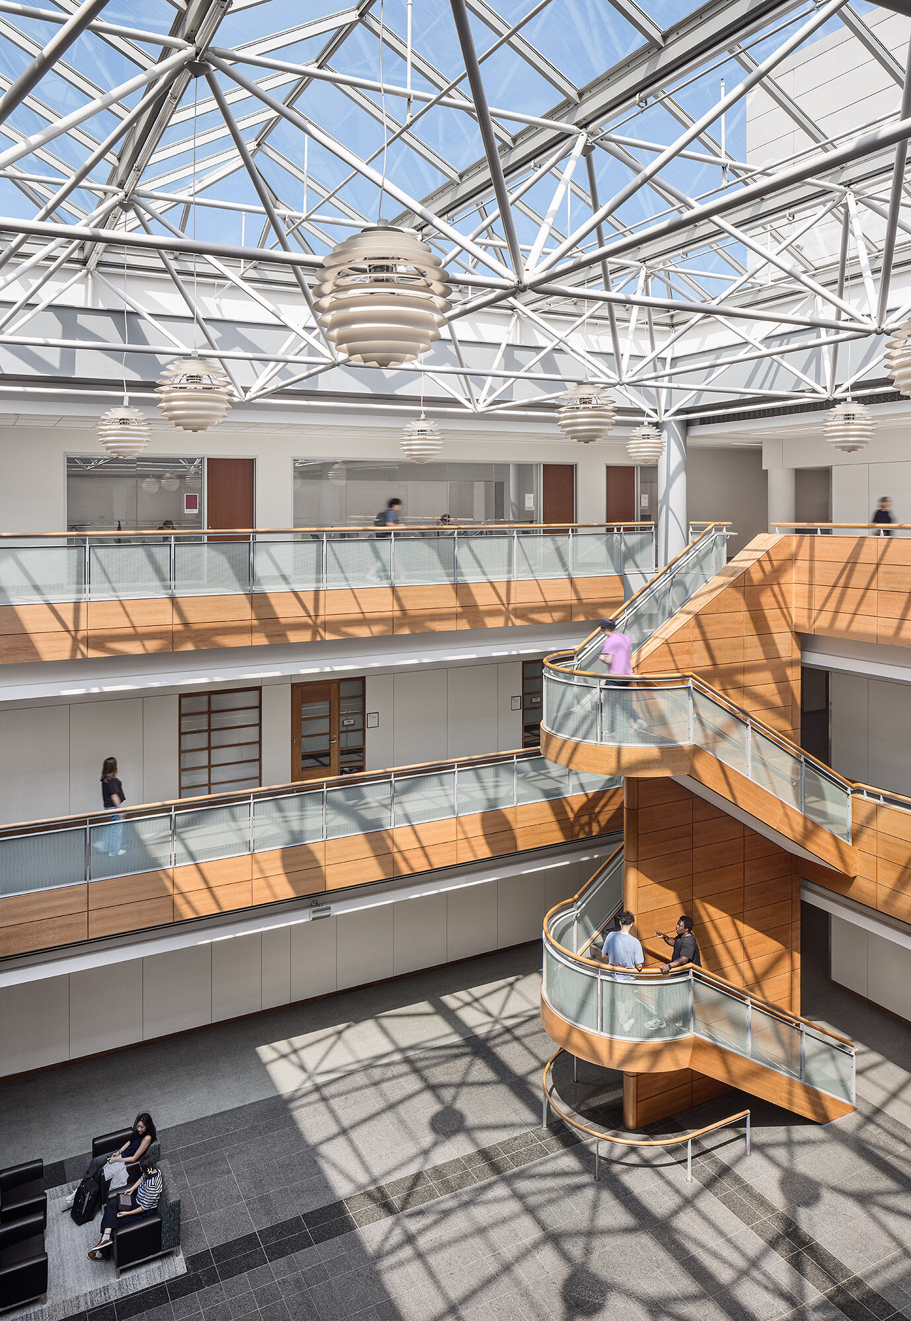
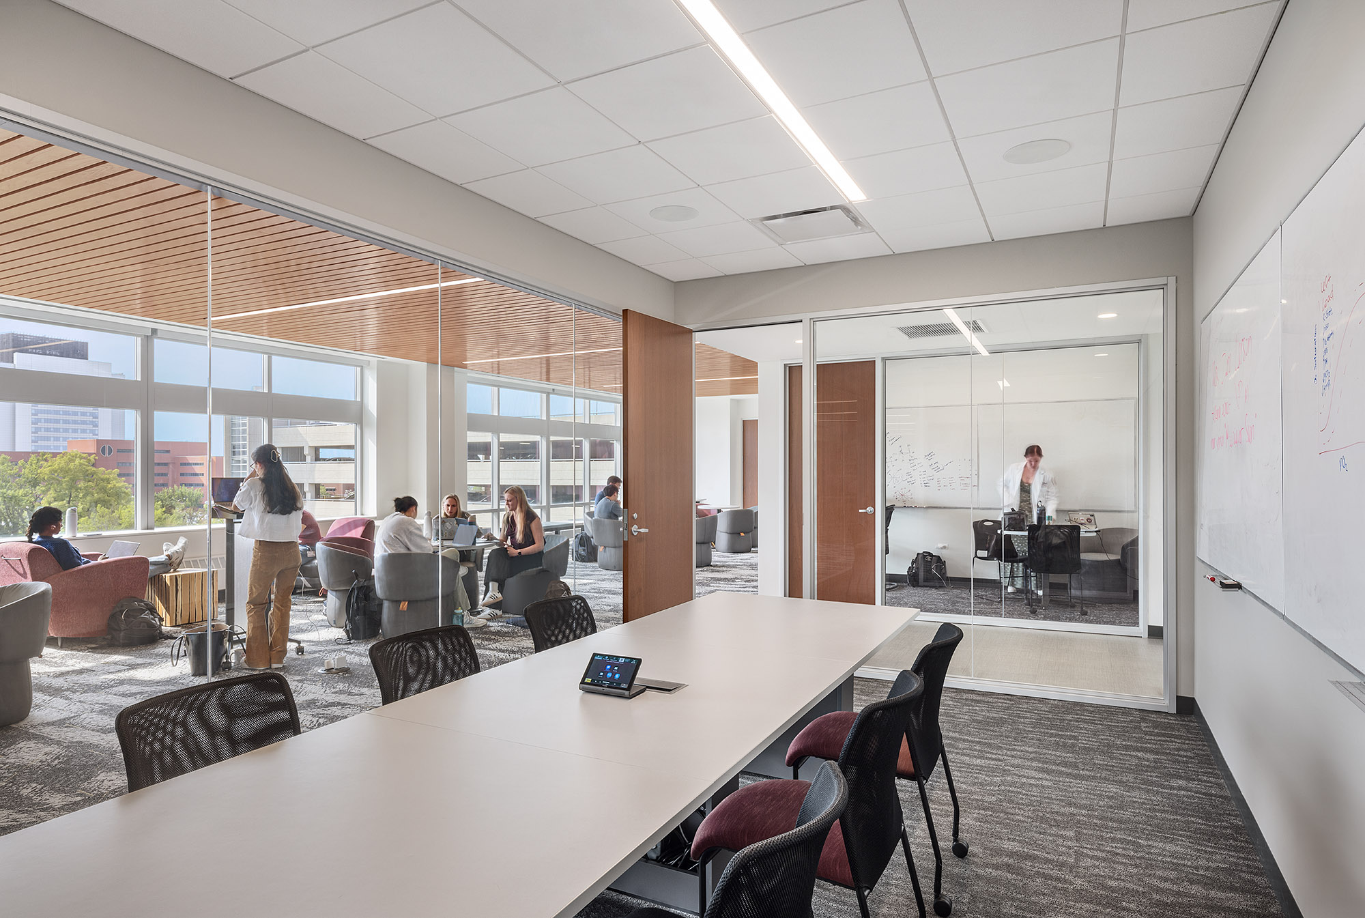
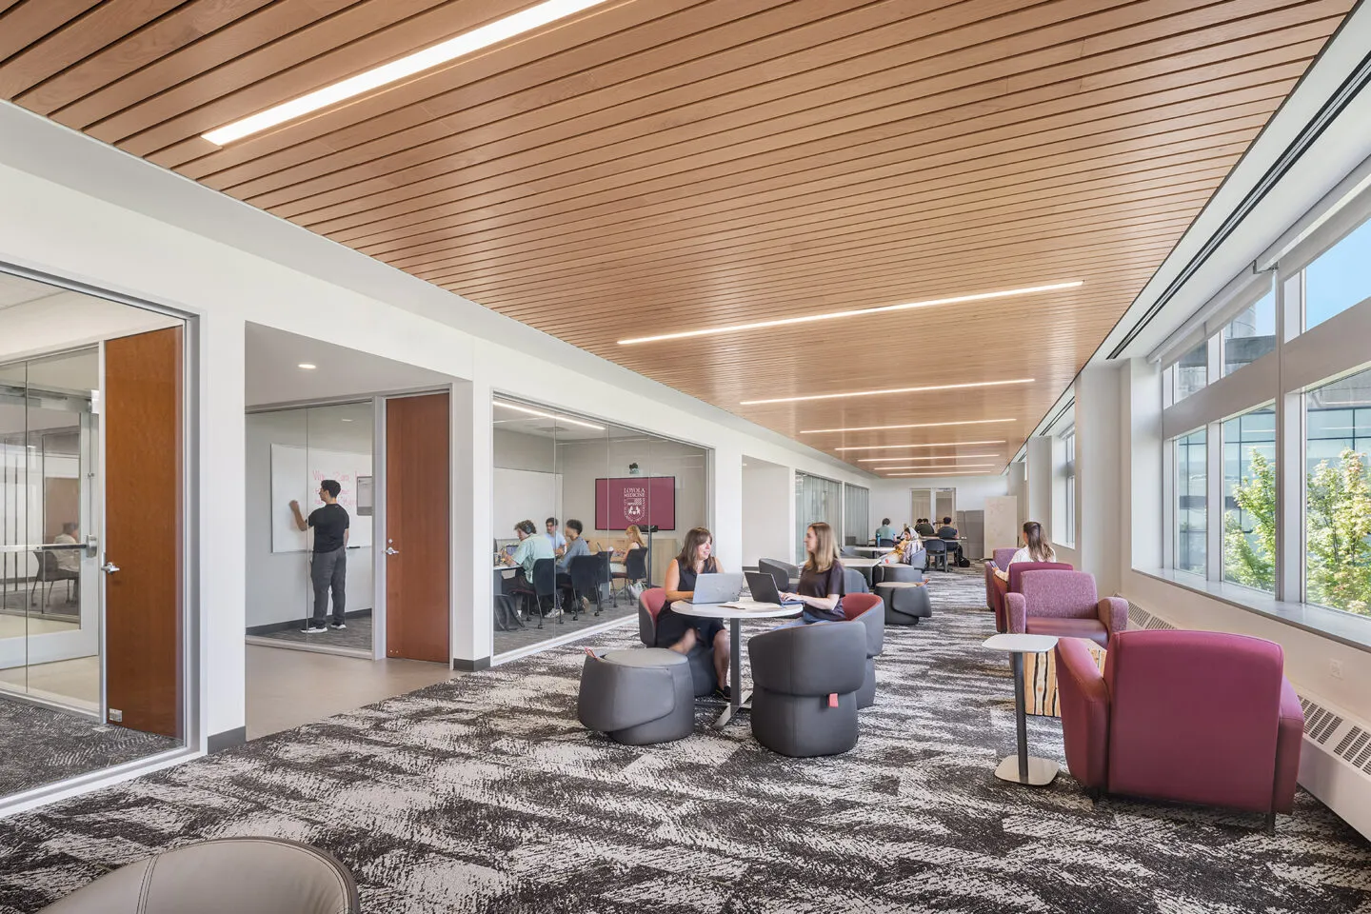
Previously enclosed learning and study spaces were opened up to the building’s central atrium and exterior windows through the use of glazed storefront, allowing daylight to penetrate deeper into the floor while maintaining spaces for focused study. Along the west side, a large informal study lounge stretches the length of the floor, taking advantage of natural light and providing students with space to spread out and work between classes. A range of seating postures are offered to accommodate personal preferences. Surrounding the lounge area, a collection of smaller group study rooms offer additional choices for focused individual and small-group work, with writable surfaces supporting the intensive study habits of medical students.